









Address
3518 Tipperlin Road, Bargersville, IN
Price
$ 565,000
Property Attributes
- MLS#22127231
- TypeSingle Family
- Listing Status Active
- CountyJOHNSON
- CityBargersville
- AreaWhite River
- NeighborhoodMorningside
- Zip46106
- StyleTraditional
- Year Built2023
- Taxes$ 4706
- Price$ 565,000
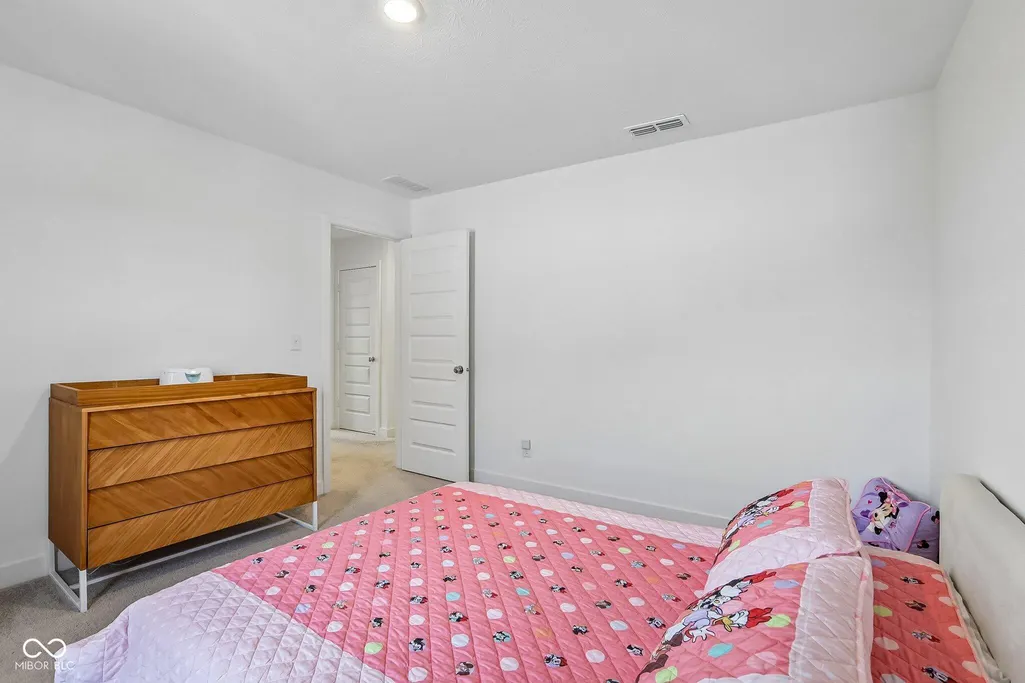
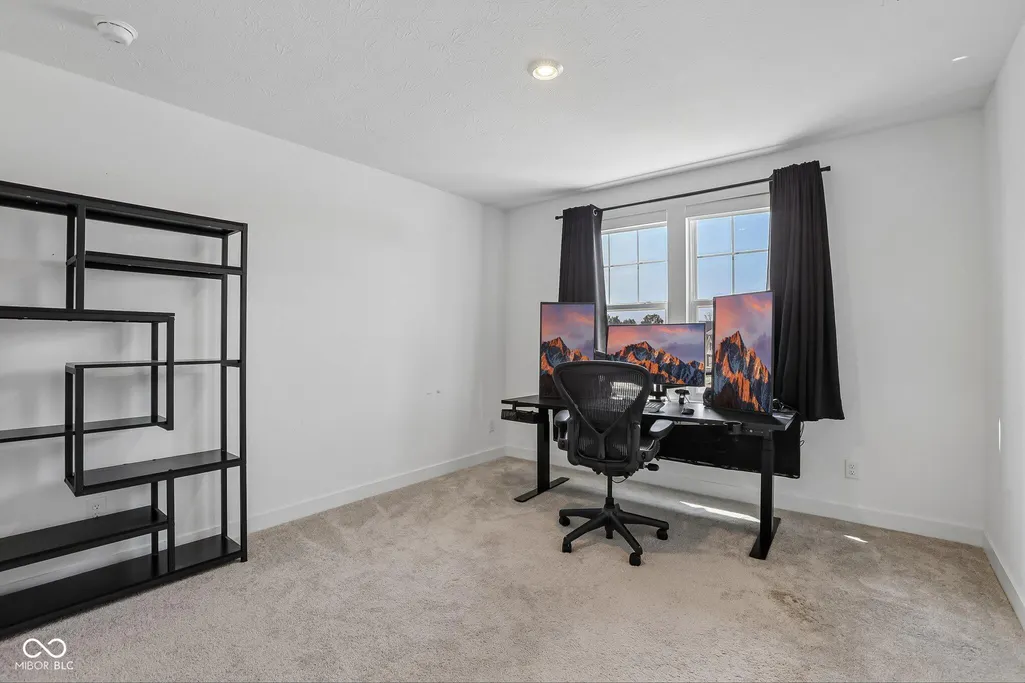
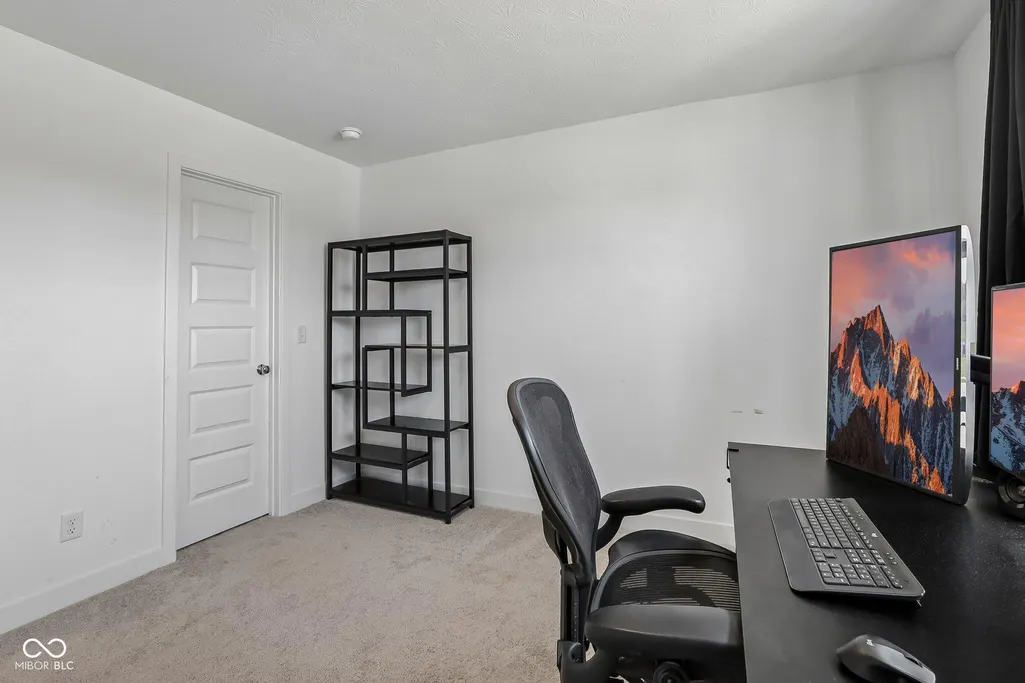
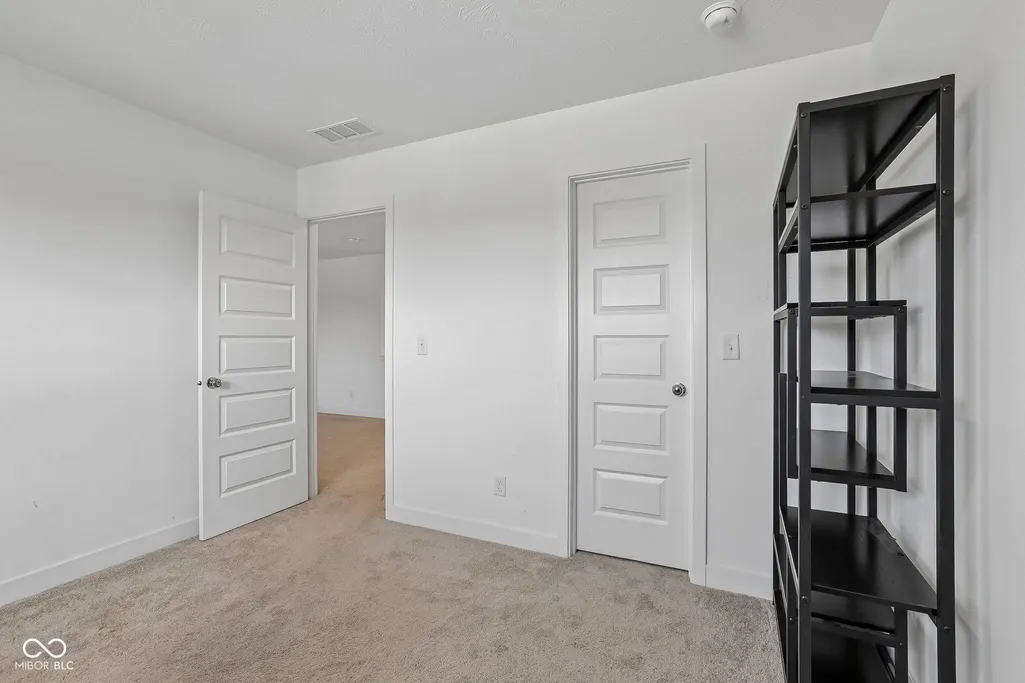
- Bedrooms5
- Full Bathrooms3
- Half Bathrooms0
- Sqr Footage3220
- Lot Size0.34 Acres
Data Source:
MIBOR Broker Listing Cooperative
Property Description
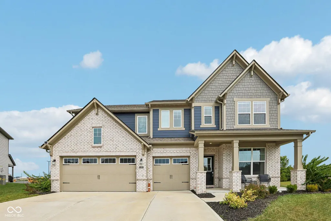
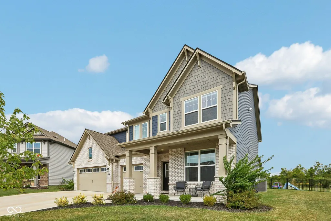
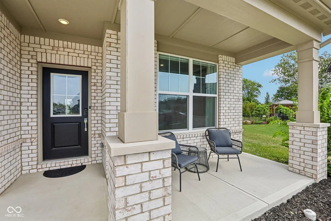
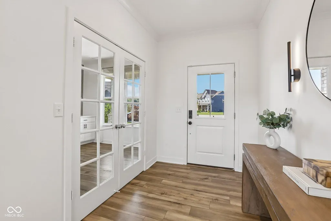
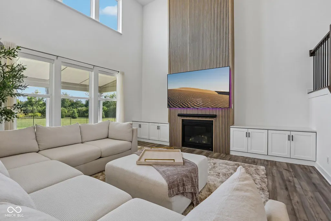
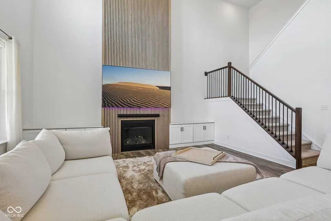
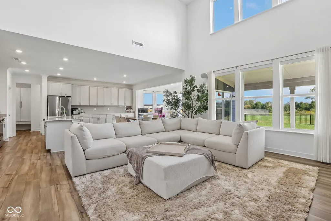
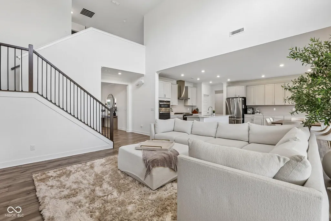
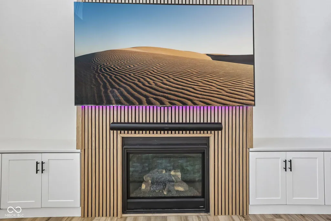
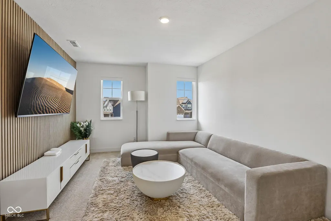
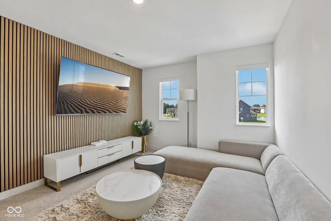
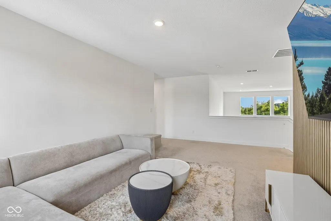
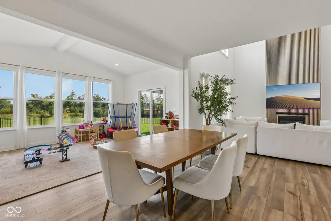
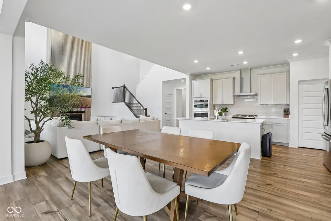
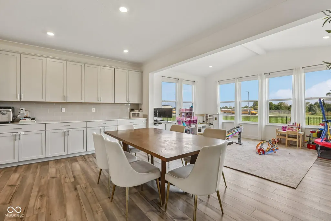
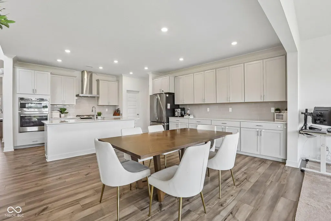
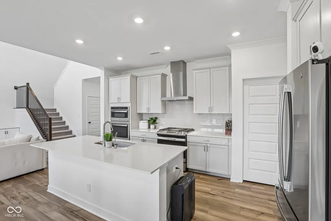
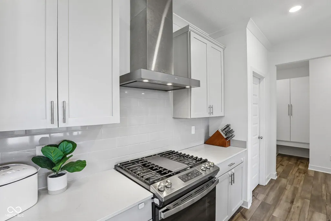
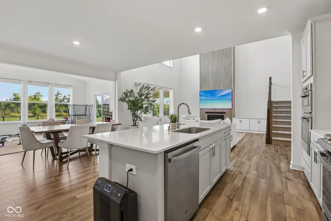
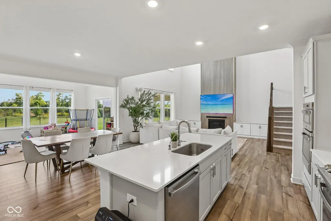
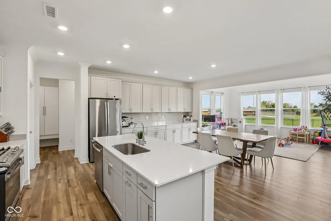
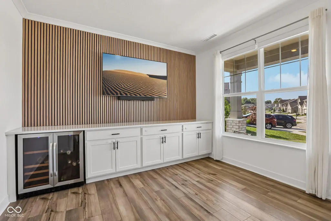
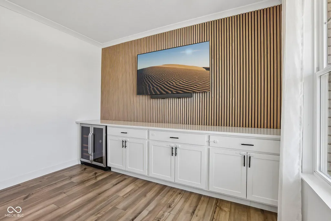
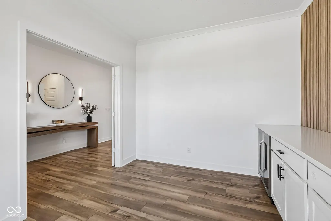
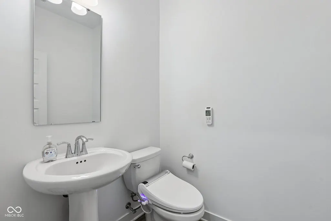
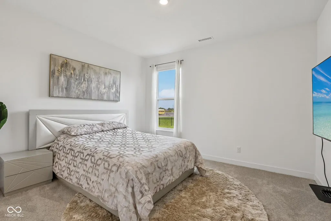
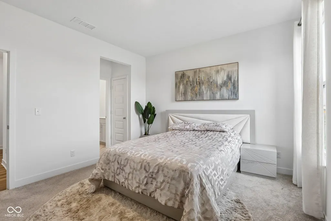
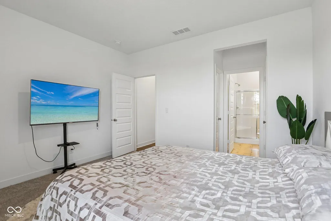
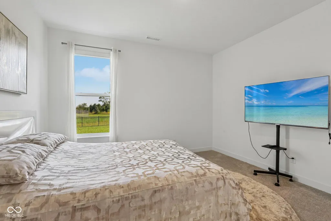
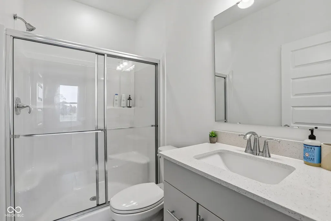
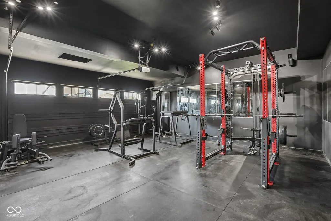
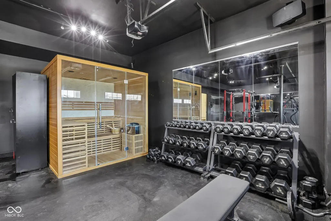
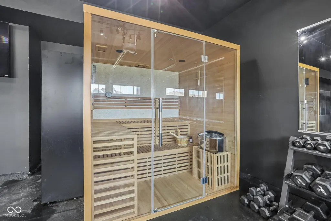
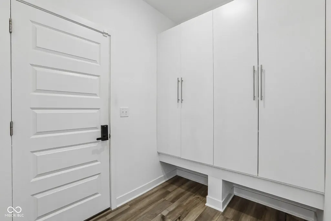
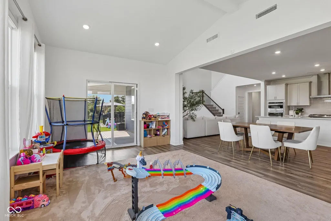
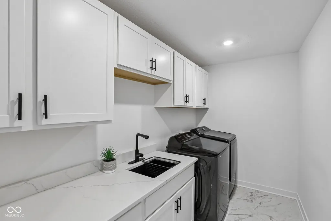
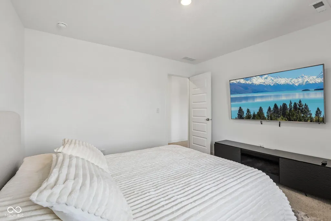
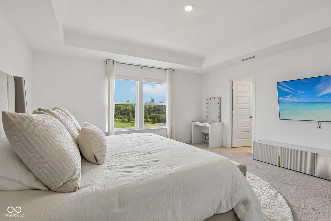
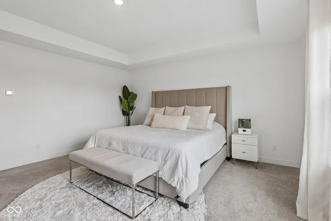
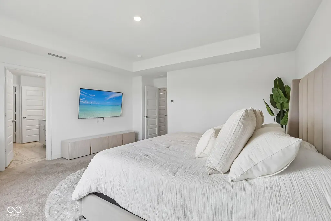
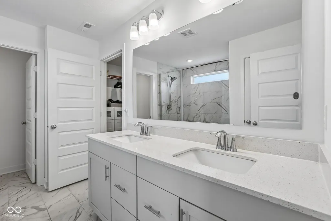
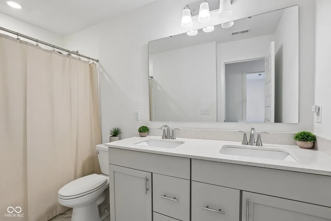
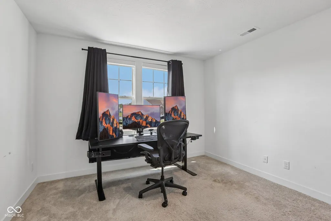
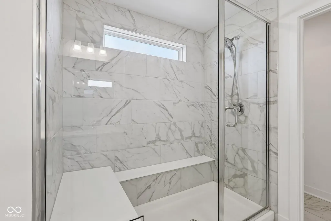
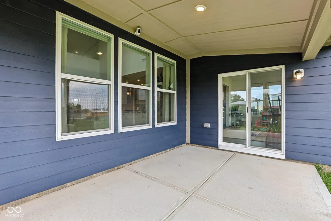
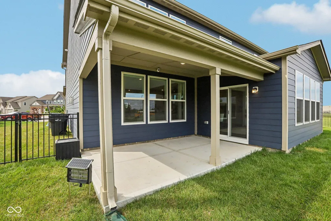
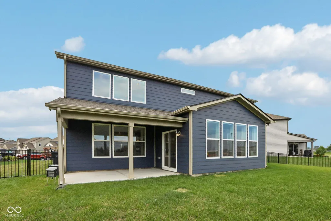
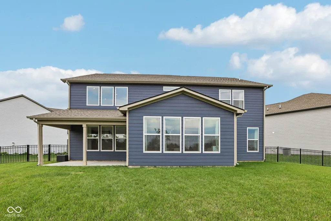
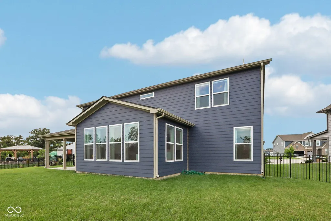
Standing out with significantly more high-end upgrades than typical neighborhood builds, this exceptional Center Grove home delivers thoughtful, custom craftsmanship throughout. The welcoming entryway immediately sets the tone with custom lighting, a statement mirror, and direct access to a dedicated front bar room complete with shiplap, custom cabinetry, and a wine fridge ready for entertaining. In the main living area, a dramatic floor-to-ceiling fireplace serves as the focal point, flanked by tailored custom built-in cabinetry, while the main level mudroom keeps clutter contained with oversized storage cabinets.Upstairs, the layout is designed for effortless daily living. The fully upgraded second-floor laundry room features custom cabinetry, with the washer and dryer included. An expansive open loft features a custom shiplap TV wall, providing versatile space suited as a home office, media room, or recreation area. Thoughtful touches extend throughout, including high-end bidet attachments in both the powder room and primary suite. The finished three-car garage provides exceptional versatility for a home gym, workshop, or pristine parking bay, and comes complete with an included four-person sauna. Gym equipment and wall-mounted TVs will be removed prior to closing, but all workout equipment, gym flooring, wall mirrors, and TVs can be negotiated. Step outside to a fully fenced backyard ready for pets, recreation, or outdoor entertaining, with Some photos have been virtually rendered.
| High School |
|---|
| Center Grove High School |
| Price History | |
|---|---|
| 9/21/2026 | Listed $565,000 |
General Features
| Heating | Forced Air,Natural Gas,High Efficiency (90%+ AFUE ) |
|---|---|
| Cooling | Central Air,Wall Unit(s) |
| Possession | Negotiable |
| Appliances | Dishwasher,Electric Water Heater,Disposal,Microwave,Gas Oven,Range Hood,Refrigerator,Water Purifier |
| HOA Fee | 550 |
| Garage Spaces | 3 |
| Architectural Style | Traditional |
| Construction Materials | Brick,Cement Siding,Wood Siding |
| Year Built | 2023 |
| Township | White River |
| Levels | Two |
| Property Subtype | Single Family Residence |
| Tax Year | 2025 |
| Assoc Fee Paid Per | Annually |
| County | Johnson |
| New Construction | No |
| Property Type | Residential |
| HOA | Yes |
| Subdivision Name | Morningside |
| Garage Y/N | Yes |
| Total Rooms | 11 |
| Full Baths | 3 |
| Status | Active |
| Directions | Drive down Saddle Club Rd,turn onto New Battle Ln,continue on Tipperlin Rd until you read cul-de-sac. House is on left. |
| High School | Center Grove High School |
| City | Bargersville |
| High School District | Center Grove Community School Corp |
| MLS Area | 4101 - Johnson - White River |
| Lot Size Square Feet | 14767 |
| Property Attached Y/N | No |
| Current Financing | Cash Only |
| Standard Status | Active |
| Tax Lot | 354 |
| Virtual Tour | https://www.zillow.com/view-imx/2ce1f88c-6658-439d-acc6-4eabfe515cb5?wl=true&setAttribution=mls&initialViewType=pano |
| Legal Description | Morningside Sec 7 Lot 354 |
Interior Features
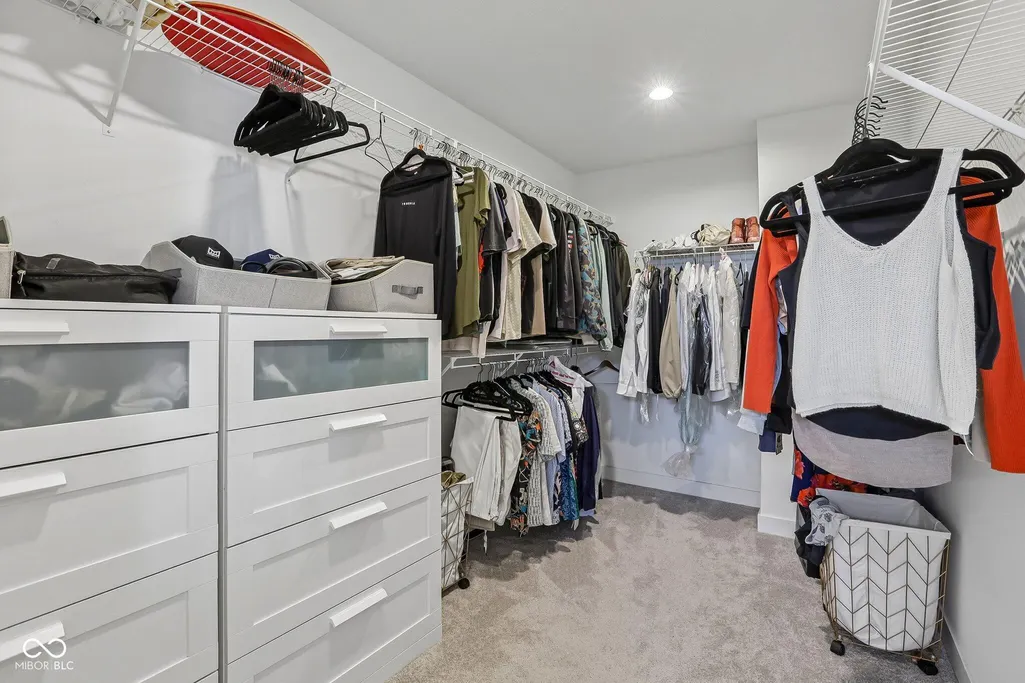
| Interior Amenities | Attic Access,High Ceilings,Pantry,Walk-In Closet(s),Wood Work Painted |
|---|---|
| Total Fireplaces | 1 |
| Fireplace Features | Electric |
| Basement (Y/N) | No |
| Total Bedrooms | 5 |
| Main Level Bedrooms | 1 |
| LivingAreaSource | Appraiser |
| Total Baths | 3 |
Exterior Features
| Exterior Amenities | Smart Lock(s) |
|---|---|
| Parking Features | Attached,Concrete,Garage Door Opener |
| Water Source | Public |
| Foundation Details | Slab |
| Building Area Total | 3220 |
| Lot Size Acres | 0.34 |
| Horse Amenities | None |
Amenities
- Foreclosure
- Views
- Short Sale
- New Construction
- Adult 55+
- Lease To Own
- No HOA Fees
- Furnished
- Primary On Main
- Air Conditioning
- Seller Finance
- Green
- Fixer Upper
- Horse
- Golf
- Fireplace
- Deck
- Garage
- Basement
- Pool
Property vs Single Family Average in 46106
Price
Taxes
Year Built
 MIBOR REALTOR® Association All information deemed reliable but not guaranteed. All properties are subject to prior sale, change or withdrawal. Neither listing broker(s) or information provider(s) shall be responsible for any typographical errors, misinformation, misprints and shall be held totally harmless. Listing(s) information is provided for consumer's personal, non-commercial use and may not be used for any purpose other than to identify prospective properties consumers may be interested in purchasing. The data relating to real estate for sale on this website comes in part from the Internet Data Exchange program of the Multiple Listing Service. Real estate listings held by brokerage firms other than eXp Realty in Indiana Regional may be marked with the Internet Data Exchange logo and detailed information about those properties will include the name of the listing broker(s) when required by the MLS. Copyright ©2026 All rights reserved.
Last Updated: September 21, 2026 3:46 AM UTC
MIBOR REALTOR® Association All information deemed reliable but not guaranteed. All properties are subject to prior sale, change or withdrawal. Neither listing broker(s) or information provider(s) shall be responsible for any typographical errors, misinformation, misprints and shall be held totally harmless. Listing(s) information is provided for consumer's personal, non-commercial use and may not be used for any purpose other than to identify prospective properties consumers may be interested in purchasing. The data relating to real estate for sale on this website comes in part from the Internet Data Exchange program of the Multiple Listing Service. Real estate listings held by brokerage firms other than eXp Realty in Indiana Regional may be marked with the Internet Data Exchange logo and detailed information about those properties will include the name of the listing broker(s) when required by the MLS. Copyright ©2026 All rights reserved.
Last Updated: September 21, 2026 3:46 AM UTC
 IDX information is provided exclusively for consumers personal, non-commercial use and may not be used for any purpose other than to identify prospective properties consumers may be interested in purchasing. Data is deemed reliable but is not guaranteed accurate by the MLS. IDX information is provided by the Indiana Regional MLS.
Information last updated on September 21, 2026 3:28 AM UTC
IDX information is provided exclusively for consumers personal, non-commercial use and may not be used for any purpose other than to identify prospective properties consumers may be interested in purchasing. Data is deemed reliable but is not guaranteed accurate by the MLS. IDX information is provided by the Indiana Regional MLS.
Information last updated on September 21, 2026 3:28 AM UTC
