

Primary on Main







Address
1513 Tottenham, Danville, IN
Price
$ 640,000
Property Attributes
- MLS#22127198
- TypeSingle Family
- Listing Status Active
- CountyHENDRICKS
- CityDanville
- AreaCenter
- NeighborhoodWexford
- Zip46122
- StyleTraditional
- Year Built2007
- Taxes$ 4746
- Price$ 640,000
- Bedrooms4
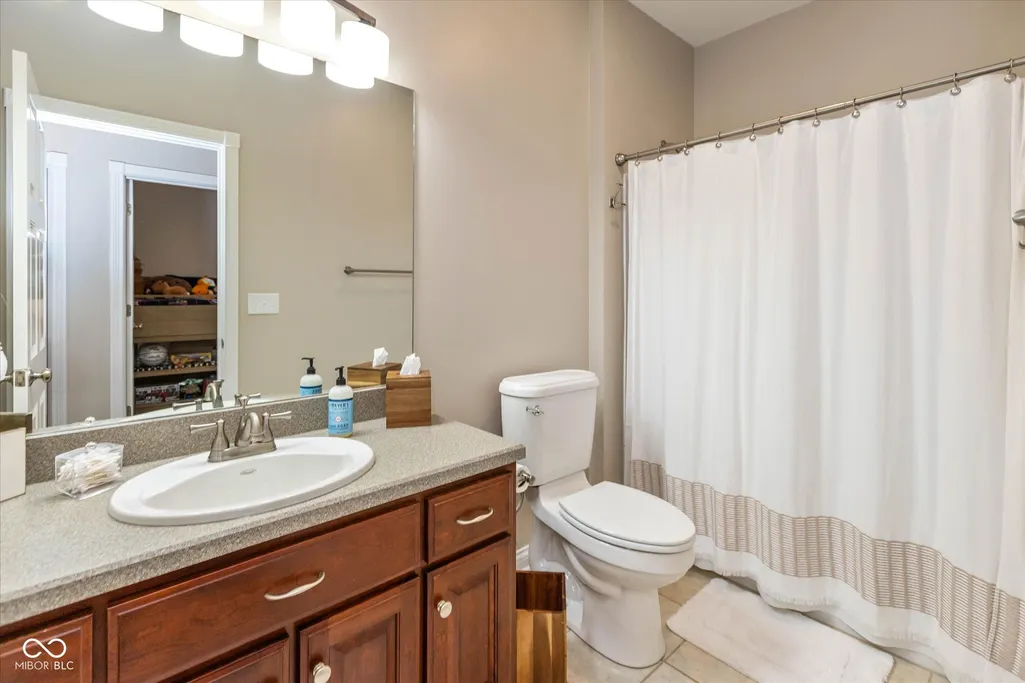
- Full Bathrooms2
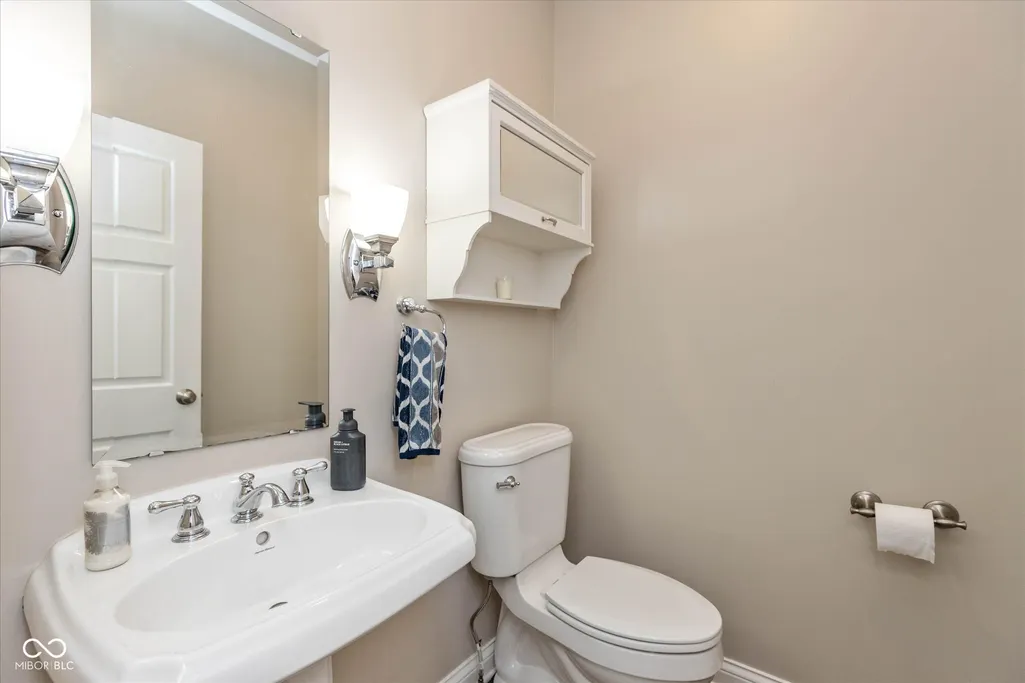
- Half Bathrooms1
- Sqr Footage2904
- Lot Size0.76 Acres
Data Source:
MIBOR Broker Listing Cooperative
Property Description
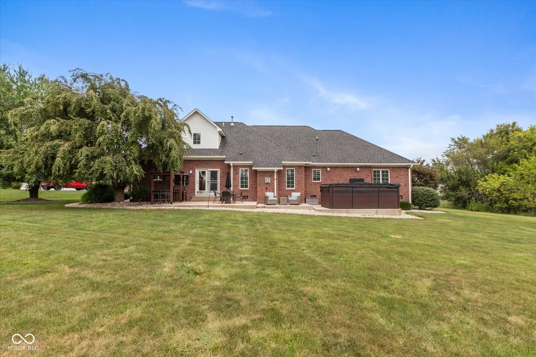
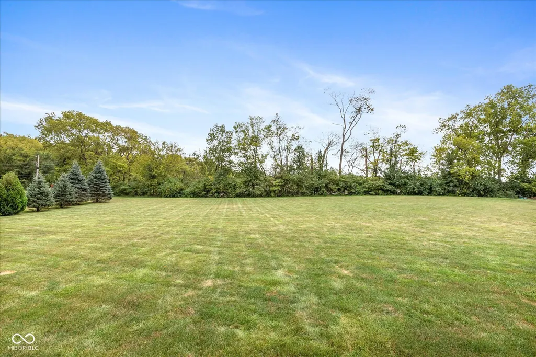
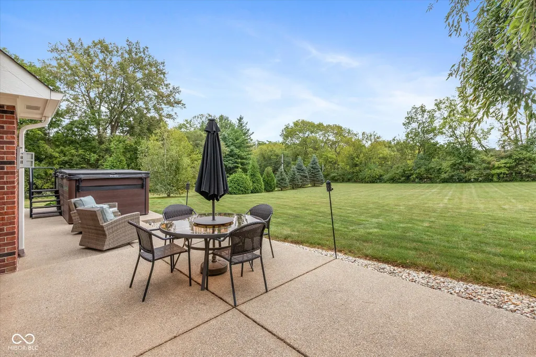
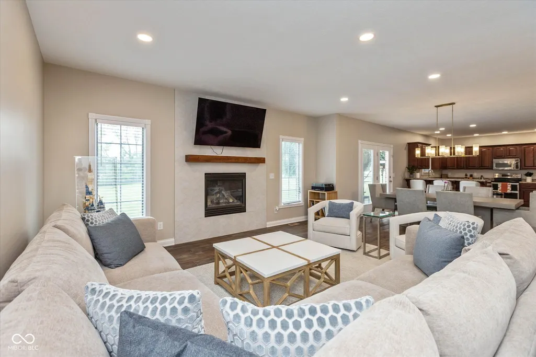
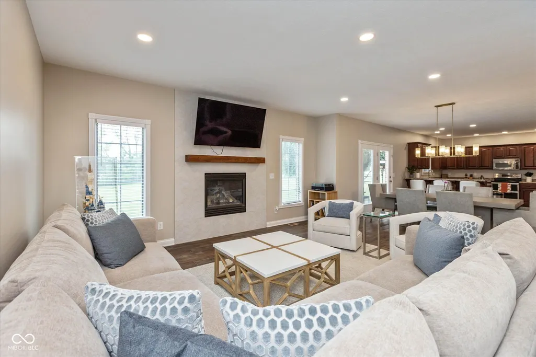
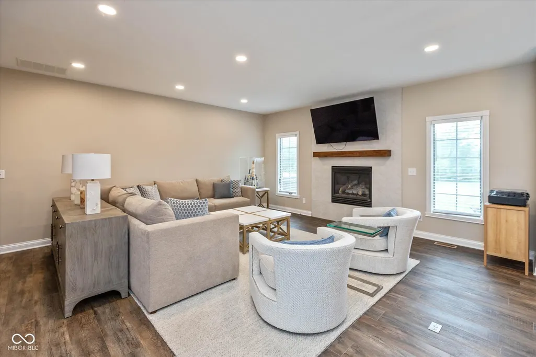
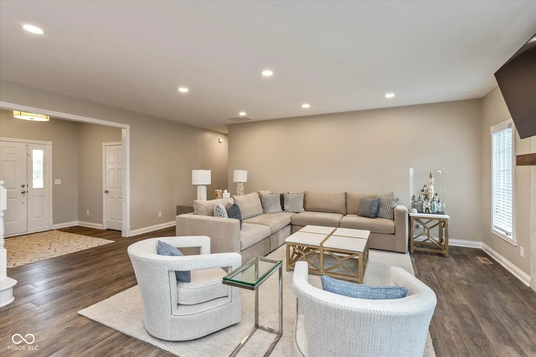
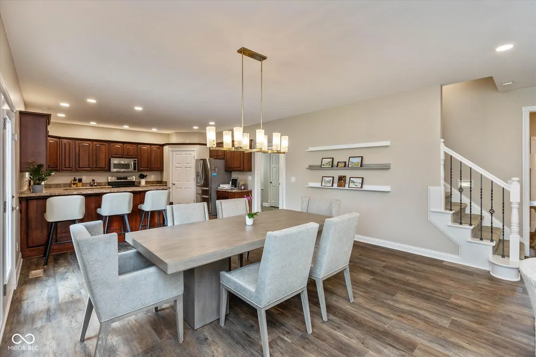
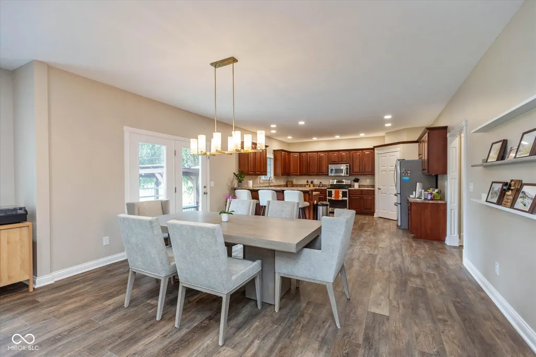
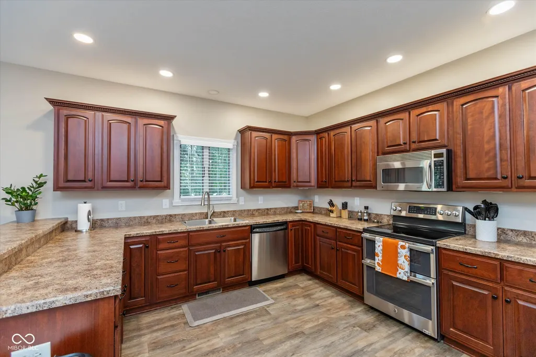
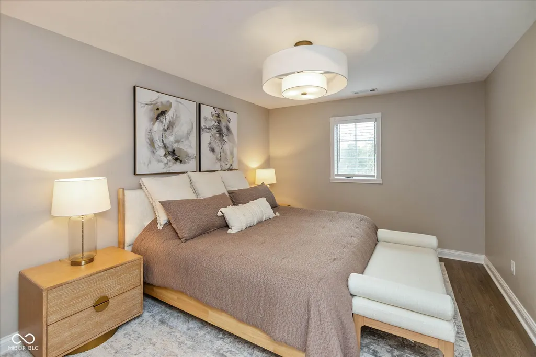
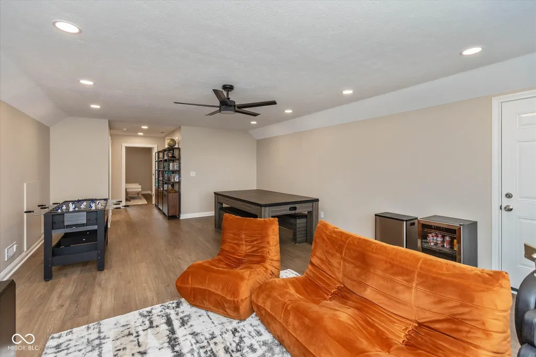
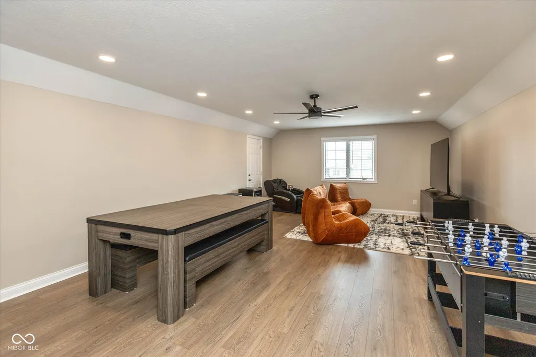
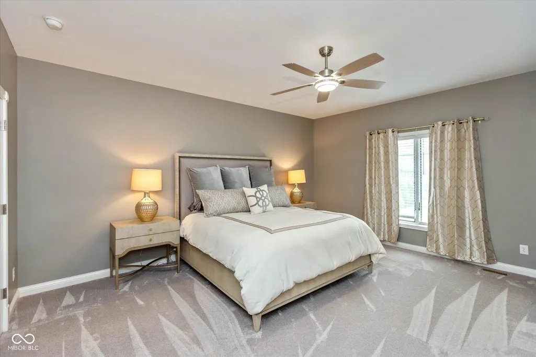
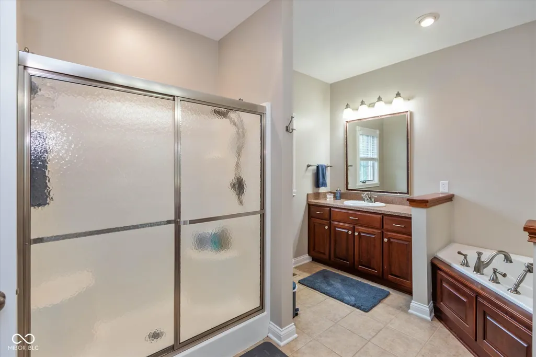
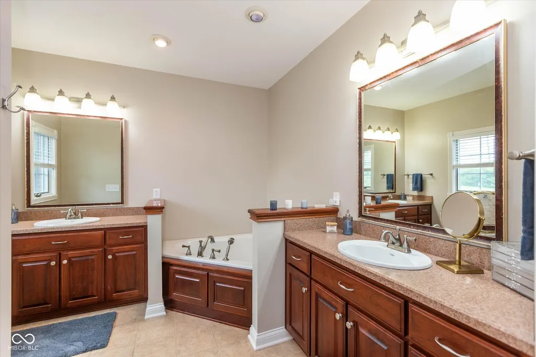
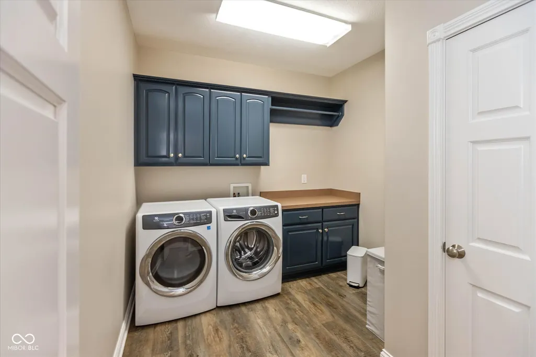
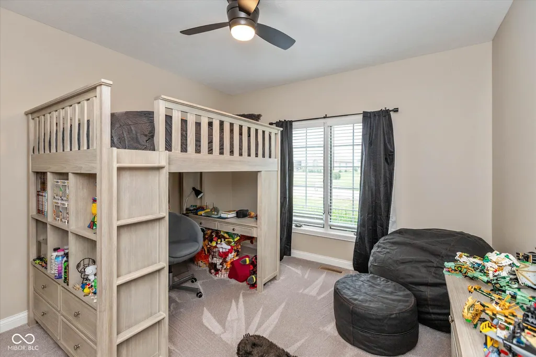
Welcome to 1513 Tottenham Drive in Danville! This beautifully updated custom brick home offers the perfect blend of style, comfort, and everyday living in one of Danville's most desirable neighborhoods. From the moment you arrive, you'll appreciate the inviting curb appeal and the care that has gone into this home. New flooring, carpet, fresh paint on walls/ceiling! Inside, beautiful upgrades and thoughtful details create a warm, welcoming atmosphere with spaces designed for both relaxing and entertaining. The property also offers an amazing lot, giving you room to enjoy the outdoors and appreciate the surrounding neighborhood. This beautifully crafted 4 bedroom, 2.5 bathroom home, offers 3,000 square feet of thoughtfully designed living space. Tons of storage. Oversized .76 acre lot and a large private back patio. Get cozy this fall with your gas fireplace, in a perfect space for hosting!!! Spacious kitchen features stainless steel appliances, stainless kitchen sick, countertop seating, and a pantry for extra storage! Upstairs includes a huge bonus room with made to fit book shelves and a bedroom that offer flexible spaces for work, play, or relaxation. The finished 3-car garage provides ample room for vehicles and has accessible attic storage over the large 3 car garage from the bonus room. This home is a true gem, with beautiful modern upgrade! Home has extremely convenient access to local schools, shopping, dining, parks, and everything downtown Danville has to offer, this home is one you'll want to see!!! Right in the heart of town, this home is close to community trails and parks. Gary Eakin Park is directly behind the home and the remaining trails and community parks are all within walking distance. Don't miss your chance to experience this exceptional property!!!
| Price History | |
|---|---|
| 9/21/2026 | Listed $640,000 |
General Features
| Heating | Forced Air,Natural Gas |
|---|---|
| Cooling | Central Air |
| Utilities | Cable Available,Electricity Connected,Natural Gas Connected,Sewer Connected,Water Connected |
| Possession | Negotiable |
| Appliances | Dishwasher,Disposal,Gas Water Heater,MicroHood,Double Oven,Electric Oven,Refrigerator,Water Softener Rented |
| HOA Fee | 500 |
| Garage Spaces | 3 |
| Patio/Porch Features | Covered,Patio |
| Architectural Style | Traditional |
| Security Features | Carbon Monoxide Detector(s),Smoke Detector(s) |
| Construction Materials | Brick |
| Year Built | 2007 |
| Electric | 200+ Amp Service |
| Township | Center |
| Levels | One and One Half |
| Property Subtype | Single Family Residence |
| Tax Year | 2025 |
| Assoc Fee Paid Per | Annually |
| County | Hendricks |
| New Construction | No |
| Property Type | Residential |
| HOA | Yes |
| Subdivision Name | Wexford |
| Garage Y/N | Yes |
| Total Rooms | 9 |
| Full Baths | 2 |
| Status | Active |
| Directions | GPS Friendly |
| City | Danville |
| High School District | Danville Community School Corp |
| MLS Area | 3205 - Hendricks - Center |
| Lot Size Square Feet | 33106 |
| Spa Features | Above Ground,See Remarks |
| Property Attached Y/N | No |
| Current Financing | Conventional |
| Property Condition | Updated/Remodeled |
| Additional Parcels Y/N | No |
| Standard Status | Active |
| Tax Lot | 24 |
| Legal Description | Ashburton Grove Lot 24 0.76Ac (Plat) |
Interior Features
| Interior Amenities | Attic Access,Breakfast Bar,High Ceilings,Paddle Fan,Hi-Speed Internet Availbl,Eat-in Kitchen,Pantry,Walk-In Closet(s),Wood Work Painted |
|---|---|
| Total Fireplaces | 1 |
| Fireplace Features | Family Room,Insert,Gas Log |
| Basement (Y/N) | No |
| Half Baths | 1 |
| Laundry Features | Connections All,Laundry Room,Main Level |
| Total Bedrooms | 4 |
| Main Level Bedrooms | 3 |
| LivingAreaSource | Assessor |
| Total Baths | 3 |
Exterior Features
| Parking Features | Attached |
|---|---|
| Lot Features | Curbs,Sidewalks,Storm Sewer |
| Water Source | Public |
| Foundation Details | Block |
| Spa | Yes |
| Building Area Total | 2904 |
| Lot Size Acres | 0.76 |
| Waterfront Y/N | No |
| Horse Amenities | None |
Amenities
- Foreclosure
- Views
- Short Sale
- New Construction
- Adult 55+
- Lease To Own
- No HOA Fees
- Furnished
- Primary On Main
- Air Conditioning
- Seller Finance
- Green
- Fixer Upper
- Horse
- Golf
- Fireplace
- Deck
- Garage
- Basement
- Pool
Property vs Single Family Average in 46122
Price
Taxes
Year Built
 MIBOR REALTOR® Association All information deemed reliable but not guaranteed. All properties are subject to prior sale, change or withdrawal. Neither listing broker(s) or information provider(s) shall be responsible for any typographical errors, misinformation, misprints and shall be held totally harmless. Listing(s) information is provided for consumer's personal, non-commercial use and may not be used for any purpose other than to identify prospective properties consumers may be interested in purchasing. The data relating to real estate for sale on this website comes in part from the Internet Data Exchange program of the Multiple Listing Service. Real estate listings held by brokerage firms other than eXp Realty in Indiana Regional may be marked with the Internet Data Exchange logo and detailed information about those properties will include the name of the listing broker(s) when required by the MLS. Copyright ©2026 All rights reserved.
Last Updated: September 21, 2026 3:46 AM UTC
MIBOR REALTOR® Association All information deemed reliable but not guaranteed. All properties are subject to prior sale, change or withdrawal. Neither listing broker(s) or information provider(s) shall be responsible for any typographical errors, misinformation, misprints and shall be held totally harmless. Listing(s) information is provided for consumer's personal, non-commercial use and may not be used for any purpose other than to identify prospective properties consumers may be interested in purchasing. The data relating to real estate for sale on this website comes in part from the Internet Data Exchange program of the Multiple Listing Service. Real estate listings held by brokerage firms other than eXp Realty in Indiana Regional may be marked with the Internet Data Exchange logo and detailed information about those properties will include the name of the listing broker(s) when required by the MLS. Copyright ©2026 All rights reserved.
Last Updated: September 21, 2026 3:46 AM UTC
 IDX information is provided exclusively for consumers personal, non-commercial use and may not be used for any purpose other than to identify prospective properties consumers may be interested in purchasing. Data is deemed reliable but is not guaranteed accurate by the MLS. IDX information is provided by the Indiana Regional MLS.
Information last updated on September 21, 2026 3:28 AM UTC
IDX information is provided exclusively for consumers personal, non-commercial use and may not be used for any purpose other than to identify prospective properties consumers may be interested in purchasing. Data is deemed reliable but is not guaranteed accurate by the MLS. IDX information is provided by the Indiana Regional MLS.
Information last updated on September 21, 2026 3:28 AM UTC
