

Views - Primary on Main









Address
12881 Deer Bank Road, Fishers, IN
Price
$ 580,000
Property Attributes
- MLS#22126909
- TypeSingle Family
- Listing Status Active
- CountyHAMILTON
- CityFishers
- AreaFall Creek
- NeighborhoodHunters Run
- Zip46037
- StyleTraditional
- Year Built2021
- Taxes$ 6026
- Price$ 580,000
- Bedrooms3
- Full Bathrooms2
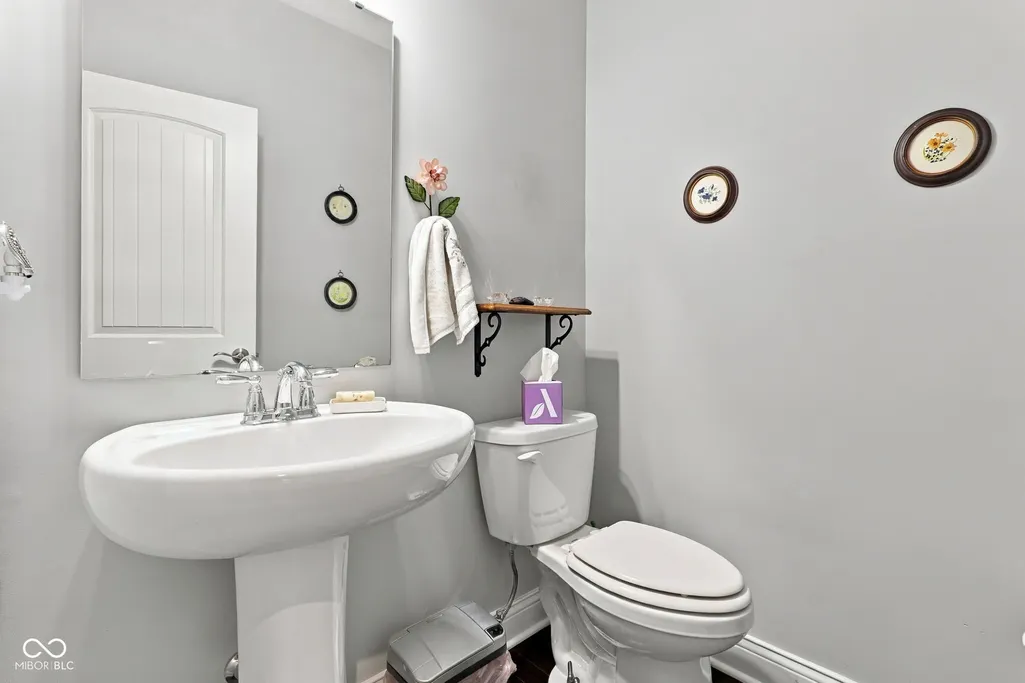
- Half Bathrooms1
- Sqr Footage4872
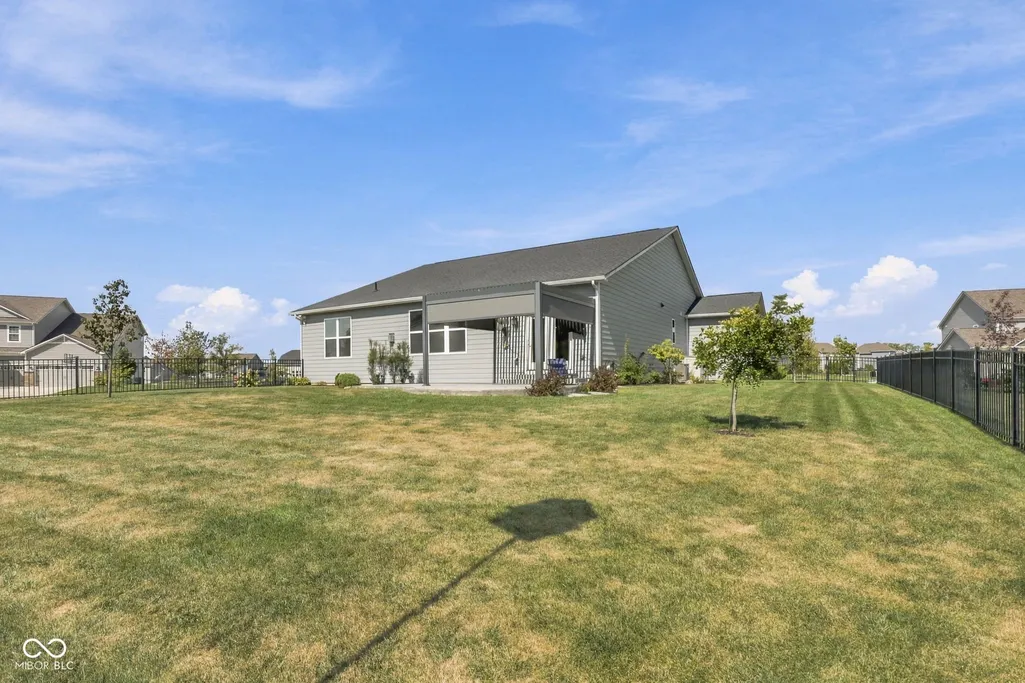
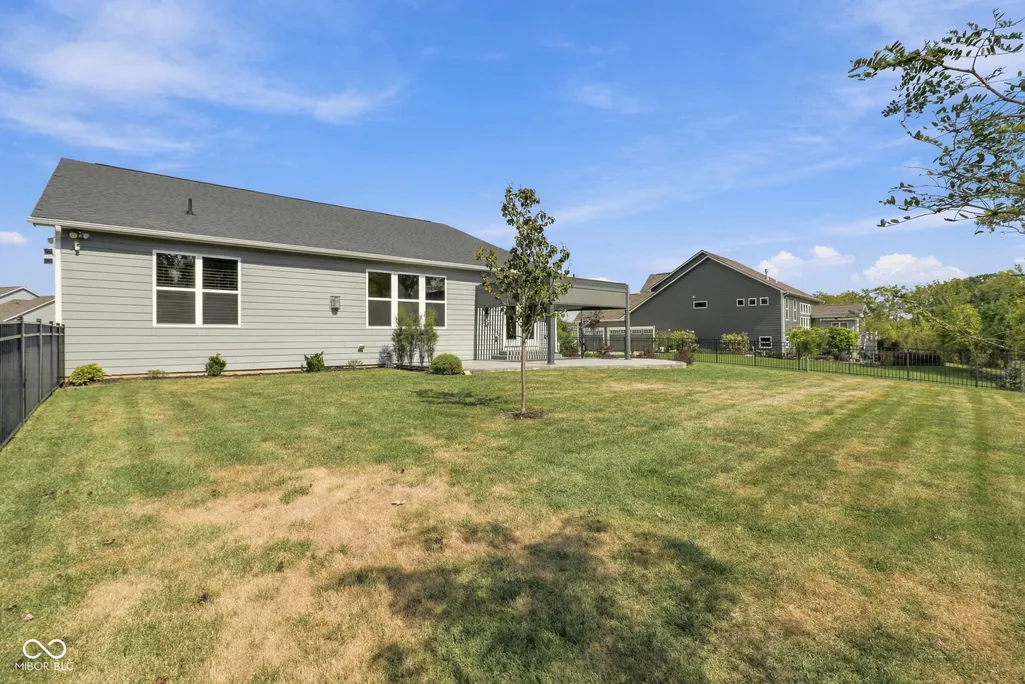
- Lot Size0.46 Acres
Data Source:
MIBOR Broker Listing Cooperative
Property Description
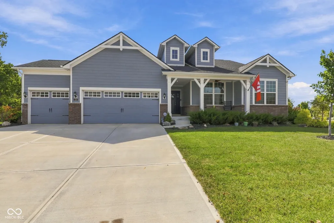
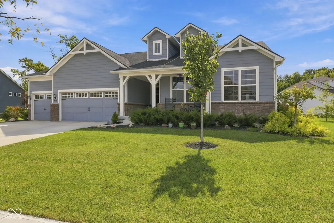
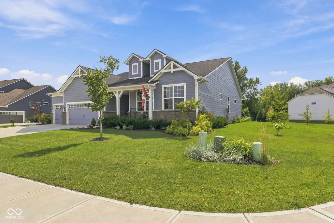
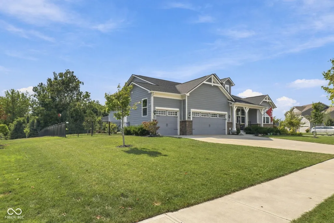
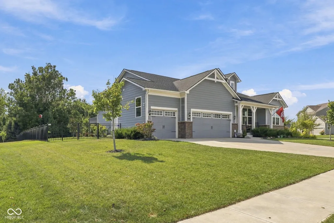
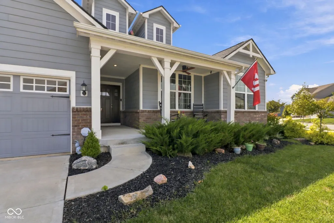
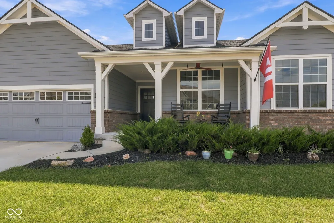
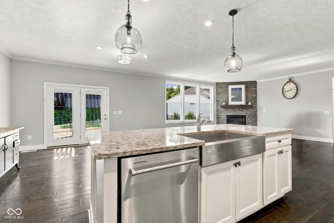
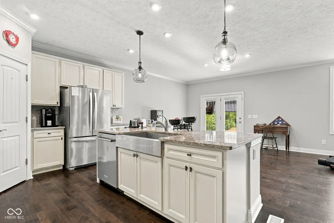
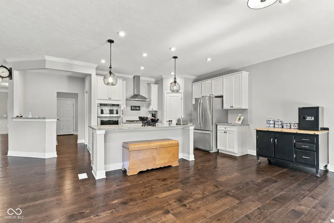
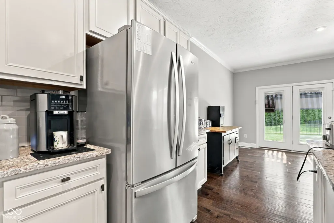
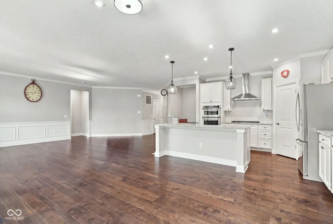
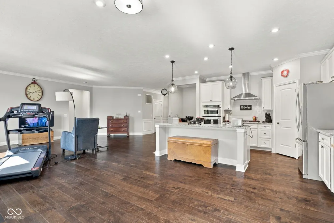
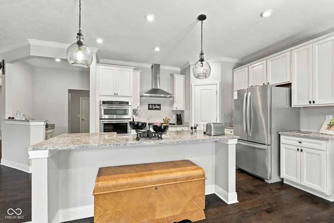
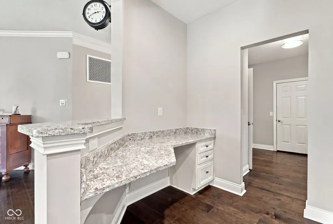
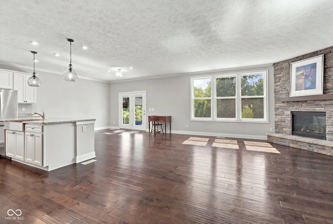
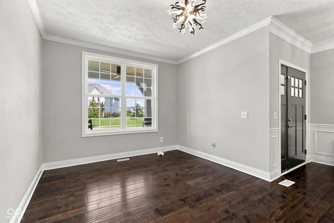
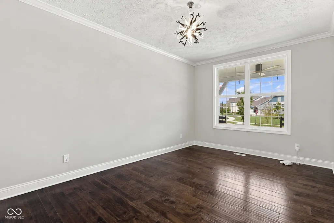
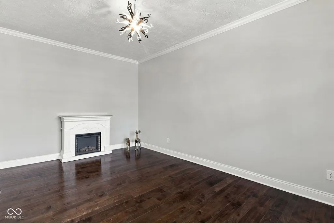
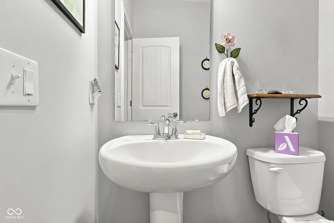
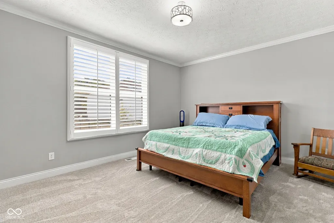
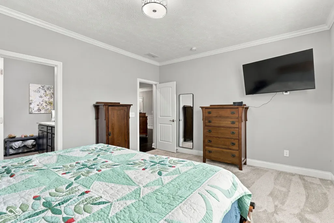
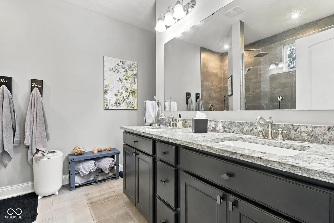
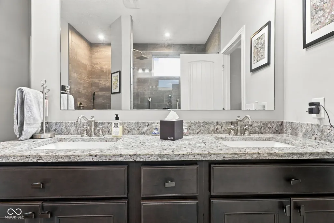
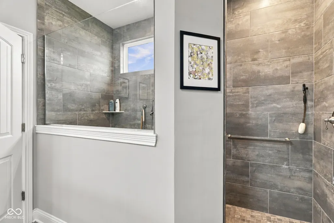
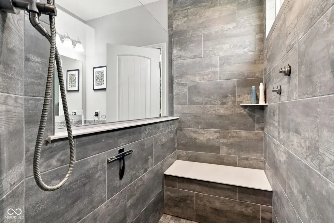
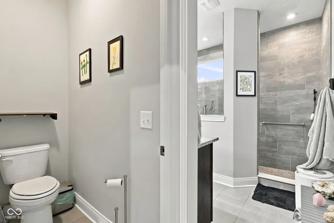
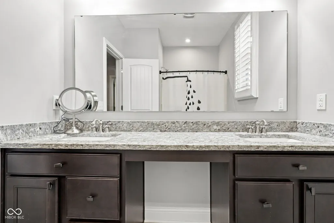
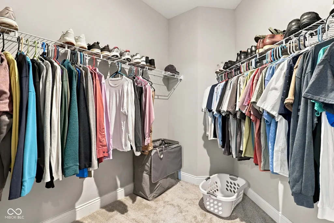
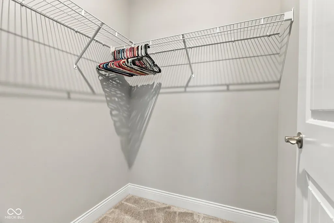
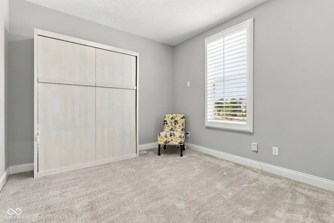
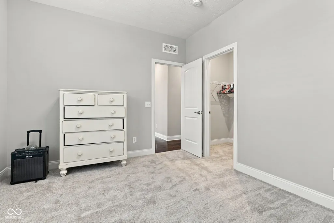
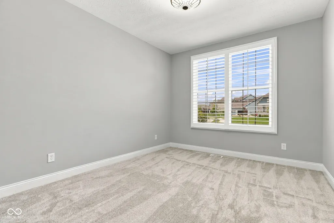
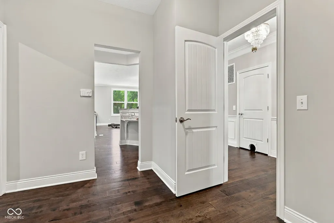
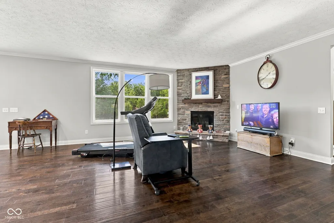
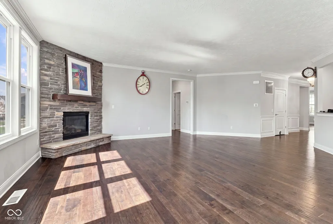
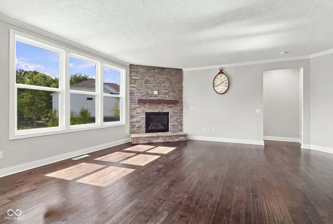
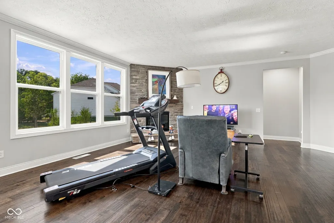
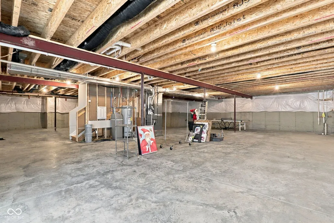
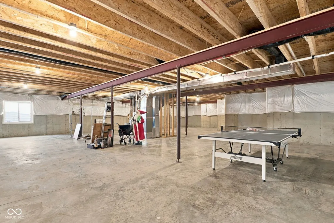
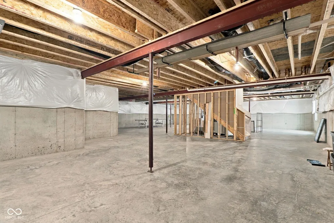
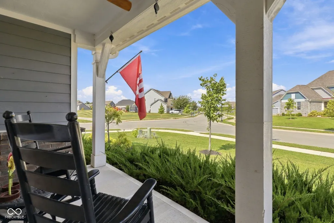
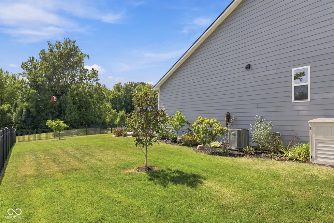
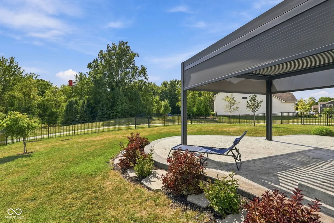
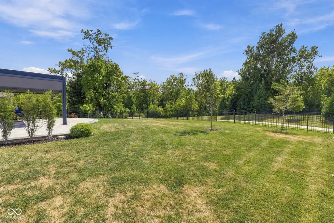
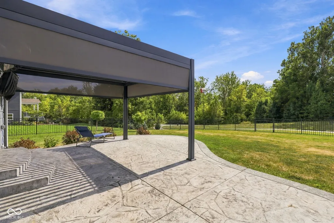
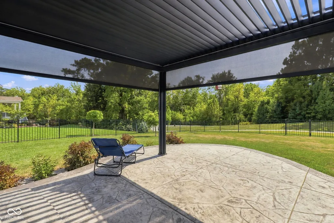
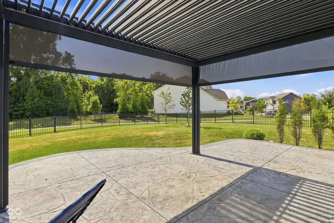
Welcome to 12881 Deer Bank Rd in Fishers, where modern comfort, thoughtful design, and everyday functionality come together beautifully. Built in 2021 and offering approximately 2,436 square feet of living space, this well-maintained 1.5-story home provides a versatile layout designed for both relaxing and entertaining. The open-concept main living area creates an inviting connection between the kitchen and living room. The spacious kitchen features elegant stone countertops, a large center island, and a double oven, making meal preparation and entertaining a breeze. Just steps away, the living room offers a cozy fireplace and plenty of space to gather with family and friends. The primary suite provides a comfortable retreat with a spacious bathroom featuring a large double vanity and walk-in shower. Additional bedrooms offer privacy and generous walk-in closet space for excellent storage. The finished living areas extend beyond the main level with a versatile basement, providing additional space for recreation, hobbies, a home office, or entertaining. A dedicated laundry room and attached three-car garage add convenience and functionality. Step outside to enjoy the private fenced yard, welcoming front porch, and inviting patio-perfect for morning coffee, outdoor gatherings, or simply enjoying your own space. Located in the desirable Fishers area, this 2021-built home offers the modern features, flexible living space, and comfort today's buyers are looking for.
| Price History | |
|---|---|
| 9/18/2026 | Listed $580,000 |
General Features
| Heating | Forced Air |
|---|---|
| Cooling | Central Air |
| Possession | Negotiable |
| Appliances | Gas Cooktop,Dishwasher,Electric Water Heater,Range Hood,Refrigerator,Water Heater,Water Softener Owned |
| HOA Fee | 195 |
| Garage Spaces | 23 |
| Association Fee Includes | Association Home Owners,Clubhouse,ParkPlayground,Snow Removal,Tennis Court(s),Walking Trails |
| Patio/Porch Features | Covered |
| Architectural Style | Traditional |
| Security Features | Fire Alarm,Smoke Detector(s) |
| Construction Materials | Brick,Cement Siding |
| Year Built | 2021 |
| View | Trees/Woods,Neighborhood |
| Township | Fall Creek |
| Levels | One and One Half |
| Property Subtype | Single Family Residence |
| Tax Year | 2025 |
| Assoc Fee Paid Per | Quarterly |
| County | Hamilton |
| New Construction | No |
| Property Type | Residential |
| Association Amenities | Clubhouse,Park,Playground,Snow Removal,Tennis Court(s),Trail(s) |
| HOA | Yes |
| Subdivision Name | Hunters Run |
| Garage Y/N | Yes |
| Total Rooms | 10 |
| Full Baths | 2 |
| Status | Active |
| Directions | GPS Friendly |
| City | Fishers |
| High School District | Hamilton Southeastern Schools |
| MLS Area | 2912 - Hamilton - Fall Creek |
| Lot Size Square Feet | 20038 |
| Property Attached Y/N | No |
| Current Financing | Conventional,FHA,VA |
| Builder Name | Pulte Homes |
| Standard Status | Active |
| Tax Lot | 318 |
| Virtual Tour | https://media.bakerrep.com/sites/12881-deer-bank-rd-fishers-in-46037-29111495/branded |
| Legal Description | Acreage .46,Section 30,Township 18,Range 6,Hunters Run,Section 4,Lot 318,Irregular Shape |
Interior Features
| Interior Amenities | Pantry,Bath Sinks Double Main,Breakfast Bar,Kitchen Island,Walk-In Closet(s) |
|---|---|
| Basement | Unfinished |
| Total Fireplaces | 1 |
| Fireplace Features | Masonry,Living Room |
| Basement (Y/N) | Yes |
| Half Baths | 1 |
| Laundry Features | Laundry Room |
| Total Bedrooms | 3 |
| Main Level Bedrooms | 3 |
| LivingAreaSource | Assessor |
| Total Baths | 3 |
Exterior Features
| Parking Features | Attached |
|---|---|
| Lot Features | Sidewalks |
| Water Source | Public |
| Foundation Details | Concrete Perimeter |
| Building Area Total | 4872 |
| Lot Size Acres | 0.46 |
| Horse Amenities | None |
Amenities
- Foreclosure
- Views
- Short Sale
- New Construction
- Adult 55+
- Lease To Own
- No HOA Fees
- Furnished
- Primary On Main
- Air Conditioning
- Seller Finance
- Green
- Fixer Upper
- Horse
- Golf
- Fireplace
- Deck
- Garage
- Basement
- Pool
Property vs Single Family Average in 46037
Price
Taxes
Year Built
Visits
 MIBOR REALTOR® Association All information deemed reliable but not guaranteed. All properties are subject to prior sale, change or withdrawal. Neither listing broker(s) or information provider(s) shall be responsible for any typographical errors, misinformation, misprints and shall be held totally harmless. Listing(s) information is provided for consumer's personal, non-commercial use and may not be used for any purpose other than to identify prospective properties consumers may be interested in purchasing. The data relating to real estate for sale on this website comes in part from the Internet Data Exchange program of the Multiple Listing Service. Real estate listings held by brokerage firms other than eXp Realty in Indiana Regional may be marked with the Internet Data Exchange logo and detailed information about those properties will include the name of the listing broker(s) when required by the MLS. Copyright ©2026 All rights reserved.
Last Updated: September 21, 2026 3:46 AM UTC
MIBOR REALTOR® Association All information deemed reliable but not guaranteed. All properties are subject to prior sale, change or withdrawal. Neither listing broker(s) or information provider(s) shall be responsible for any typographical errors, misinformation, misprints and shall be held totally harmless. Listing(s) information is provided for consumer's personal, non-commercial use and may not be used for any purpose other than to identify prospective properties consumers may be interested in purchasing. The data relating to real estate for sale on this website comes in part from the Internet Data Exchange program of the Multiple Listing Service. Real estate listings held by brokerage firms other than eXp Realty in Indiana Regional may be marked with the Internet Data Exchange logo and detailed information about those properties will include the name of the listing broker(s) when required by the MLS. Copyright ©2026 All rights reserved.
Last Updated: September 21, 2026 3:46 AM UTC
 IDX information is provided exclusively for consumers personal, non-commercial use and may not be used for any purpose other than to identify prospective properties consumers may be interested in purchasing. Data is deemed reliable but is not guaranteed accurate by the MLS. IDX information is provided by the Indiana Regional MLS.
Information last updated on September 21, 2026 3:28 AM UTC
IDX information is provided exclusively for consumers personal, non-commercial use and may not be used for any purpose other than to identify prospective properties consumers may be interested in purchasing. Data is deemed reliable but is not guaranteed accurate by the MLS. IDX information is provided by the Indiana Regional MLS.
Information last updated on September 21, 2026 3:28 AM UTC
