

Views - Primary on Main

Address
3515 Laurey Court, Indianapolis, IN
Price
$ 243,000
Property Attributes
- MLS#22126810
- TypeSingle Family
- Listing Status Active
- CountyMARION
- CityIndianapolis
- AreaWayne
- NeighborhoodTrophy Club
- Zip46214
- StyleTraditional
- Year Built1988
- Taxes$ 2608
- Price$ 243,000
- Bedrooms3
- Full Bathrooms2
- Half Bathrooms0
- Sqr Footage1315
- Lot Size0.19 Acres
Data Source:
MIBOR Broker Listing Cooperative
Property Description
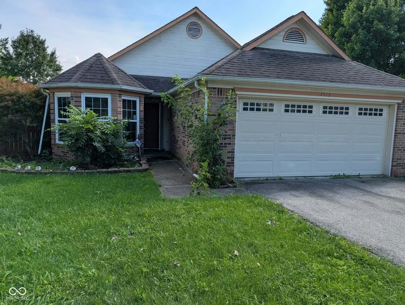
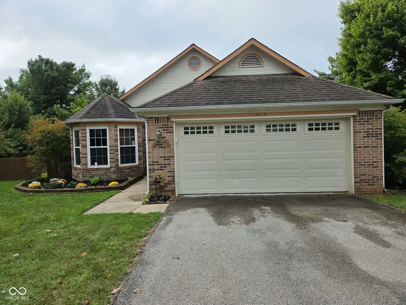
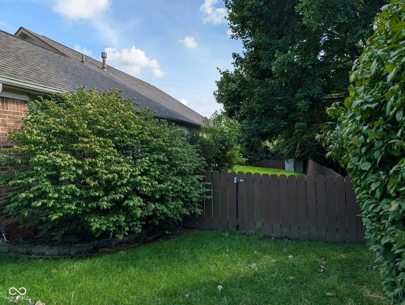
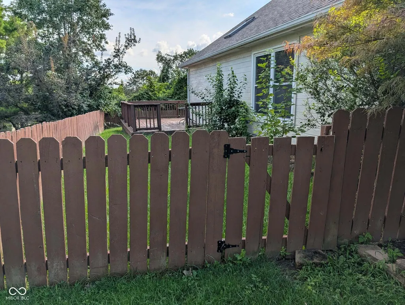
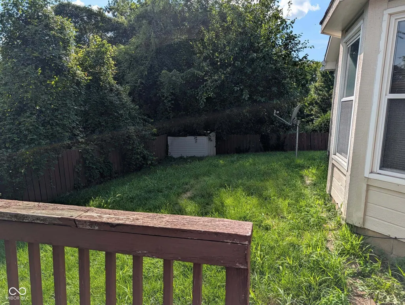
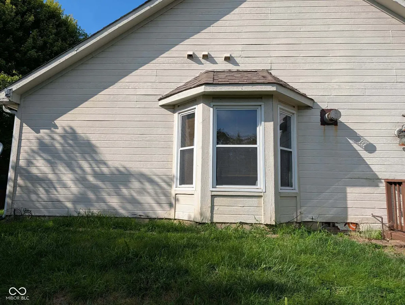
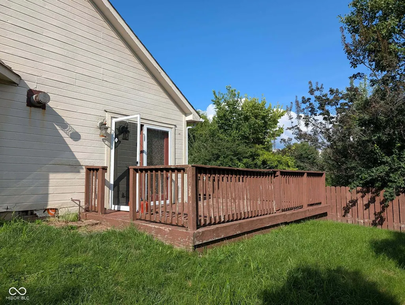
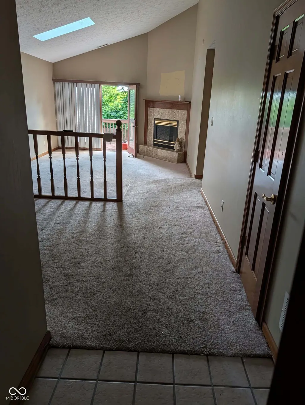
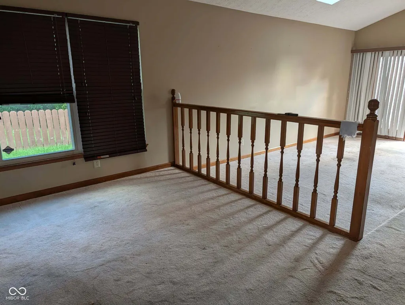
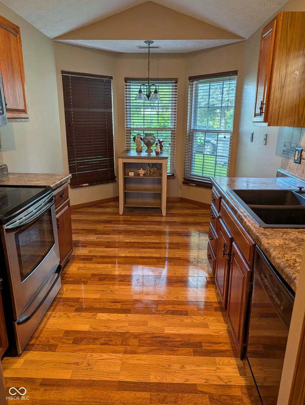
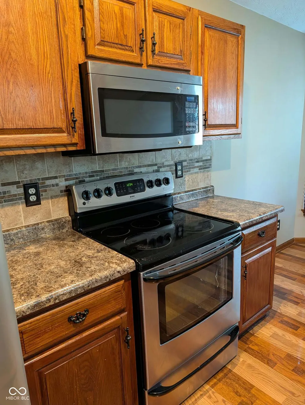
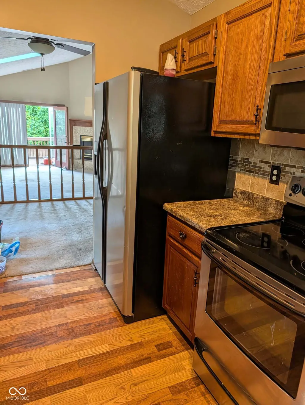
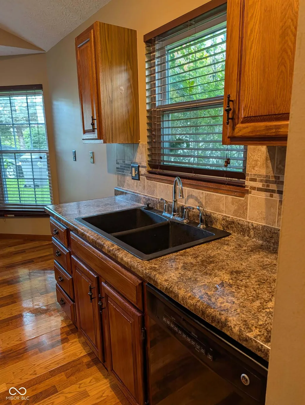
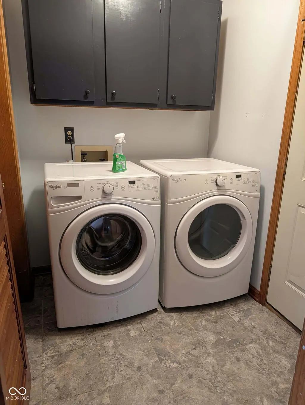
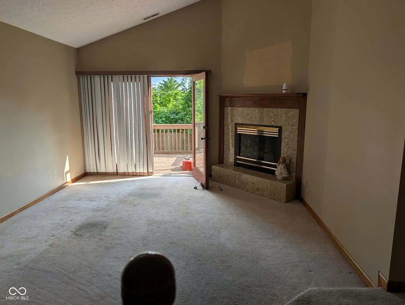
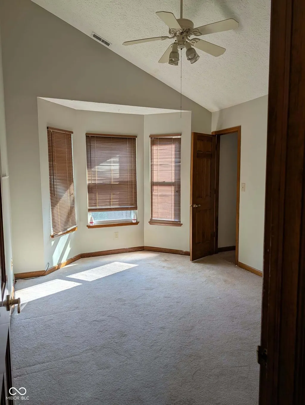
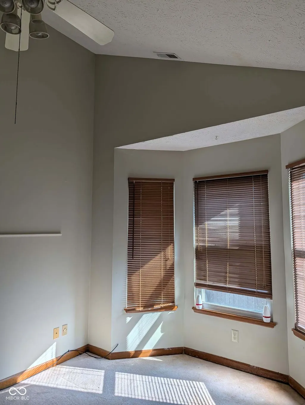
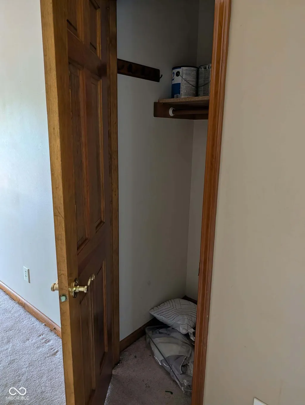
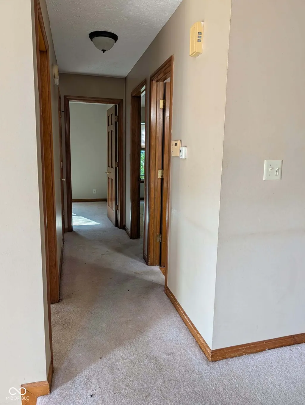
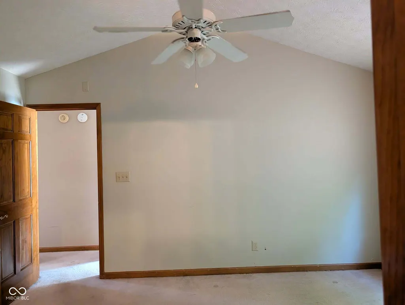
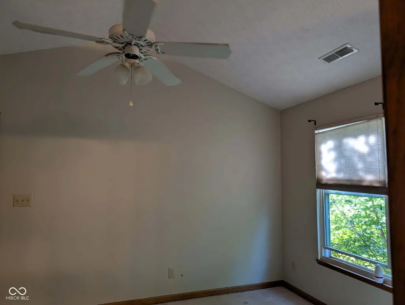
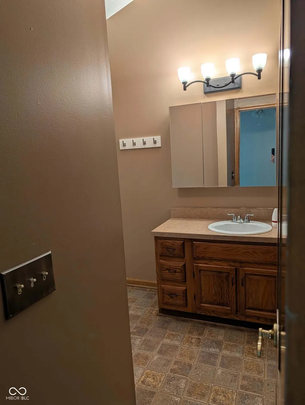
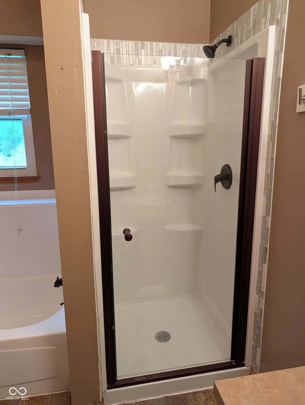
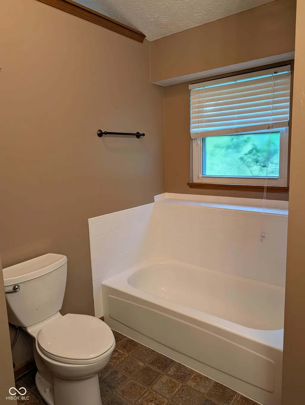
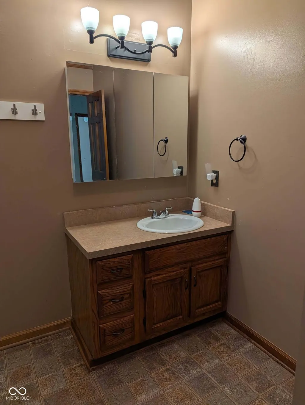
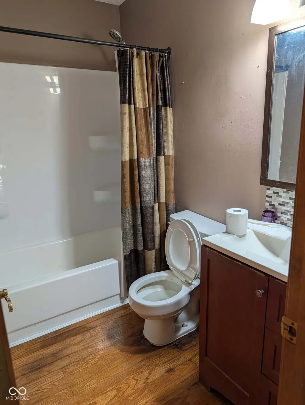
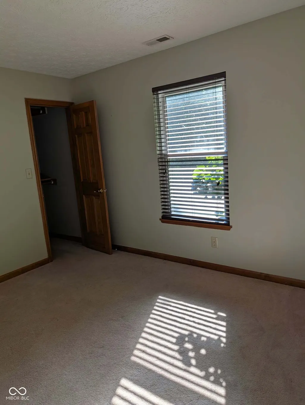
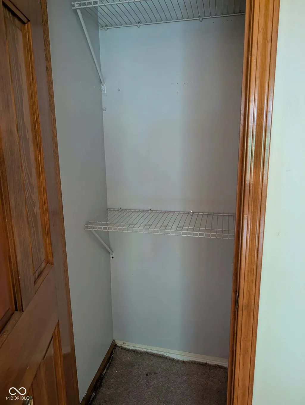
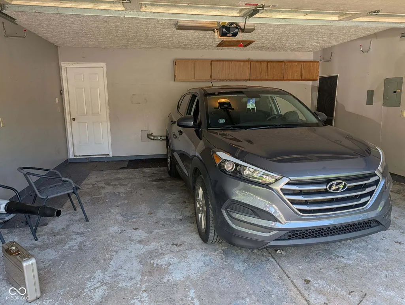
Discover the ease of single-story living at 3515 Laurey Ct, INDIANAPOLIS, situated near Eagle Creek. The home is laid out in an open concept, flowing from the entry into the kitchen which has a cozy area to eat in, with lovely kitchen counters and nice cabinetry. The dining area is separated from the great room/living room by a wood railing feature. Bedrooms are down a hall for a bit of privacy. French doors in the great room open onto a wood deck in the fenced back yard. Three bedrooms give the family private space, with a shared bathroom for two of the bedrooms. The master bedroom features an en suite full bathroom with a walk in shower and separate tub. Additional practicalities include a laundry area as you come in from the attached garage. The fenced back yard with wood deck offers a personal outdoor sanctuary. The estate selling this property is aware that the carpeting may need to be replaced and will take that into account when considering offers. This home is cute already, and has so much potential to be very special with just a little love!
| Elementary School | High School |
|---|---|
| North Wayne Elementary School | Ben Davis High School |
| Price History | |
|---|---|
| 9/19/2026 | Listed $243,000 |
General Features
| Heating | Natural Gas,Forced Air |
|---|---|
| Cooling | Central Air |
| Utilities | Electricity Connected,Natural Gas Connected,Sewer Connected,Water Connected |
| Possession | Closing |
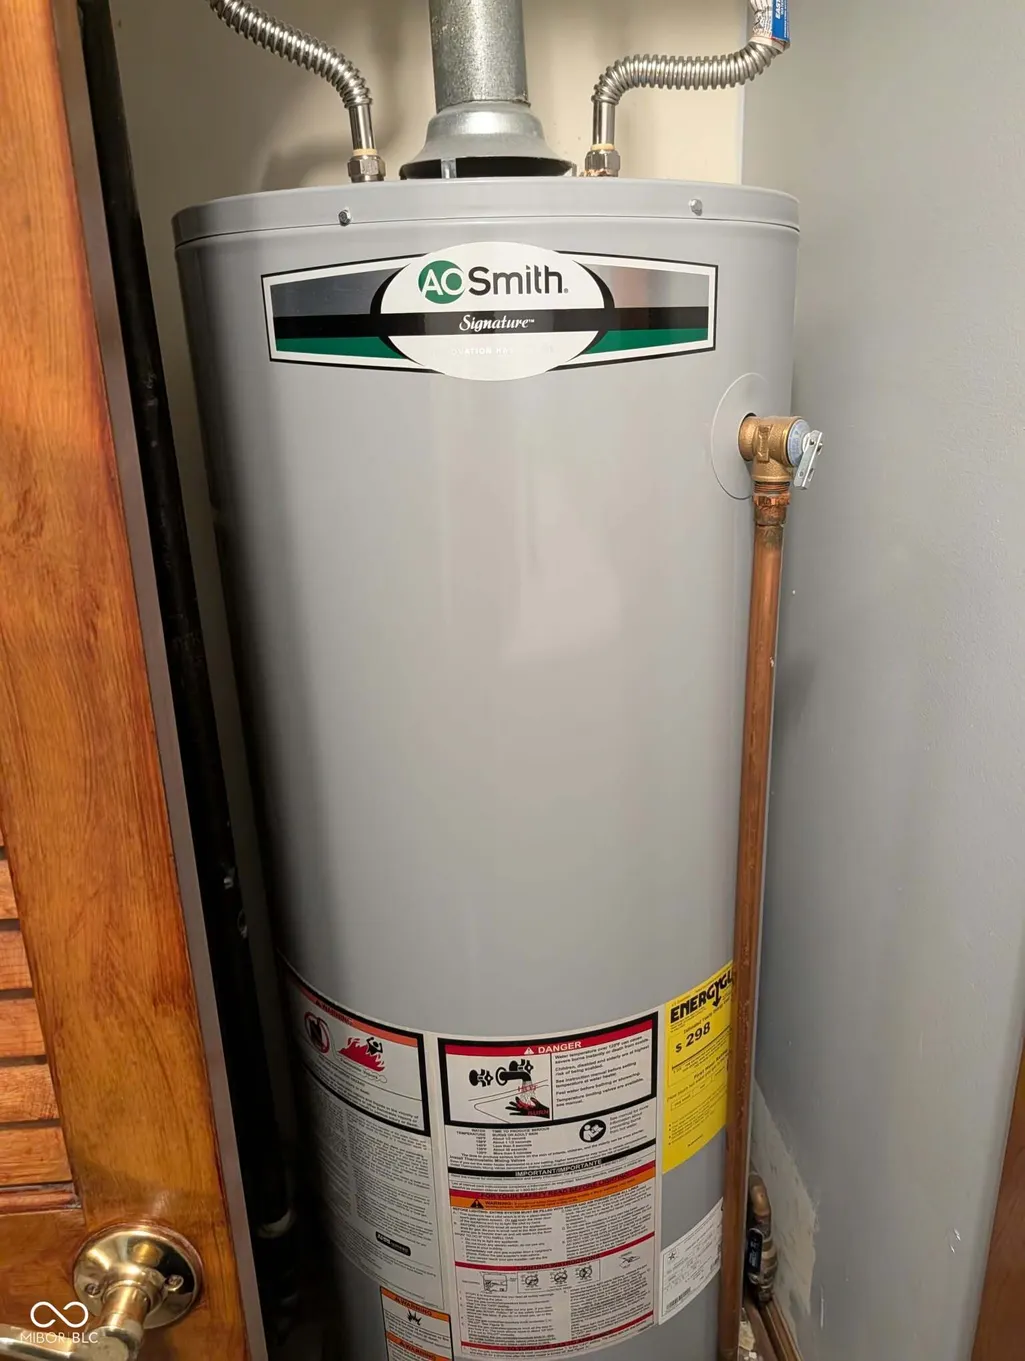
| Appliances | Dishwasher,Dryer,Disposal,Gas Water Heater,MicroHood,Gas Oven,Refrigerator,Washer,Microwave,Electric Oven,Water Heater |
| HOA Fee | 340 |
| Garage Spaces | 2 |
| Patio/Porch Features | Deck |
| Architectural Style | Traditional |
| Security Features | Smoke Detector(s) |
| Construction Materials | Vinyl With Brick,Brick |
| Year Built | 1988 |
| Electric | 100 Amp Service |
| View | Trees/Woods |
| Township | Wayne |
| Levels | One |
| Property Subtype | Single Family Residence |
| Tax Year | 2025 |
| Assoc Fee Paid Per | Semi-Annually |
| County | Marion |
| New Construction | No |
| Property Type | Residential |
| HOA | Yes |
| Subdivision Name | Trophy Club |
| Garage Y/N | Yes |
| Total Rooms | 7 |
| Full Baths | 2 |
| Status | Active |
| Directions | GPS Friendly |
| High School | Ben Davis High School |
| City | Indianapolis |
| High School District | MSD Wayne Township |
| MLS Area | 4909 - Marion - Wayne |
| Lot Size Square Feet | 8146 |
| Elementary School | North Wayne Elementary School |
| Property Attached Y/N | No |
| Current Financing | Conventional,FHA,VA |
| Additional Parcels Y/N | No |
| Standard Status | Active |
| Tax Lot | 49-05-22-121-016.000-900 |
| Legal Description | Trophy Club Section II L14 |
Interior Features
| Interior Amenities | High Ceilings,Entrance Foyer,Paddle Fan,Vaulted Ceiling(s),Walk-In Closet(s),Elevator |
|---|---|
| Total Fireplaces | 1 |
| Fireplace Features | Gas Log,Living Room |
| Basement (Y/N) | No |
| Laundry Features | Main Level,Other,Laundry Room |
| Total Bedrooms | 3 |
| Main Level Bedrooms | 3 |
| LivingAreaSource | Assessor |
| Total Baths | 2 |
Exterior Features
| Fencing | Gate |
|---|---|
| Parking Features | Attached,Garage Door Opener |
| Water Source | Public |
| Foundation Details | Slab |
| Building Area Total | 1315 |
| Lot Size Acres | 0.19 |
| Other Equipment | Satellite Dish |
| Horse Amenities | None |
Amenities
- Foreclosure
- Views
- Short Sale
- New Construction
- Adult 55+
- Lease To Own
- No HOA Fees
- Furnished
- Primary On Main
- Air Conditioning
- Seller Finance
- Green
- Fixer Upper
- Horse
- Golf
- Fireplace
- Deck
- Garage
- Basement
- Pool
Property vs Single Family Average in 46214
Price
Taxes
Year Built
Visits
 MIBOR REALTOR® Association All information deemed reliable but not guaranteed. All properties are subject to prior sale, change or withdrawal. Neither listing broker(s) or information provider(s) shall be responsible for any typographical errors, misinformation, misprints and shall be held totally harmless. Listing(s) information is provided for consumer's personal, non-commercial use and may not be used for any purpose other than to identify prospective properties consumers may be interested in purchasing. The data relating to real estate for sale on this website comes in part from the Internet Data Exchange program of the Multiple Listing Service. Real estate listings held by brokerage firms other than eXp Realty in Indiana Regional may be marked with the Internet Data Exchange logo and detailed information about those properties will include the name of the listing broker(s) when required by the MLS. Copyright ©2026 All rights reserved.
Last Updated: September 21, 2026 3:46 AM UTC
MIBOR REALTOR® Association All information deemed reliable but not guaranteed. All properties are subject to prior sale, change or withdrawal. Neither listing broker(s) or information provider(s) shall be responsible for any typographical errors, misinformation, misprints and shall be held totally harmless. Listing(s) information is provided for consumer's personal, non-commercial use and may not be used for any purpose other than to identify prospective properties consumers may be interested in purchasing. The data relating to real estate for sale on this website comes in part from the Internet Data Exchange program of the Multiple Listing Service. Real estate listings held by brokerage firms other than eXp Realty in Indiana Regional may be marked with the Internet Data Exchange logo and detailed information about those properties will include the name of the listing broker(s) when required by the MLS. Copyright ©2026 All rights reserved.
Last Updated: September 21, 2026 3:46 AM UTC
 IDX information is provided exclusively for consumers personal, non-commercial use and may not be used for any purpose other than to identify prospective properties consumers may be interested in purchasing. Data is deemed reliable but is not guaranteed accurate by the MLS. IDX information is provided by the Indiana Regional MLS.
Information last updated on September 21, 2026 3:28 AM UTC
IDX information is provided exclusively for consumers personal, non-commercial use and may not be used for any purpose other than to identify prospective properties consumers may be interested in purchasing. Data is deemed reliable but is not guaranteed accurate by the MLS. IDX information is provided by the Indiana Regional MLS.
Information last updated on September 21, 2026 3:28 AM UTC
