












Address
2536 Autumn Road, Indianapolis, IN
Price
$ 295,000
Property Attributes
- MLS#22126563
- TypeSingle Family
- Listing Status Active
- CountyHANCOCK
- CityIndianapolis
- AreaBuck Creek
- NeighborhoodAutumn Woods
- Zip46229
- StyleTraditional
- Year Built2015
- Taxes$ 5580
- Price$ 295,000
- Bedrooms4
- Full Bathrooms2
- Half Bathrooms1
- Sqr Footage2244
- Lot Size0.16 Acres
Data Source:
MIBOR Broker Listing Cooperative
Property Description
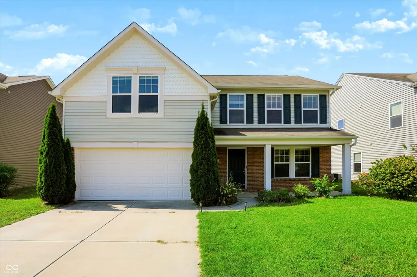
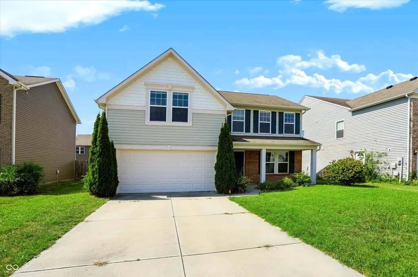
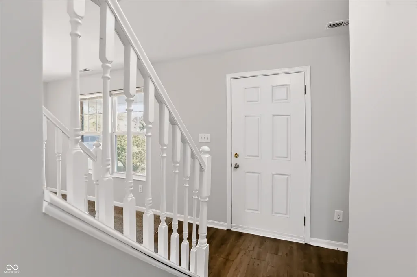
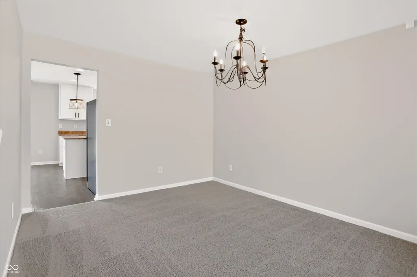
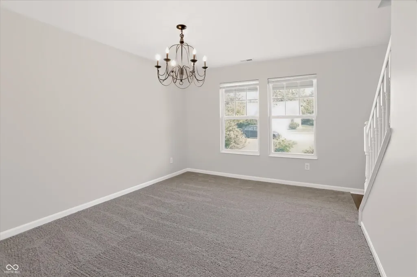
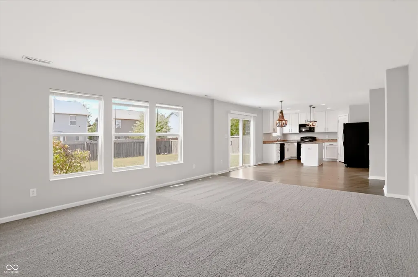
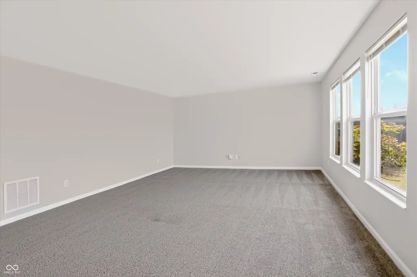
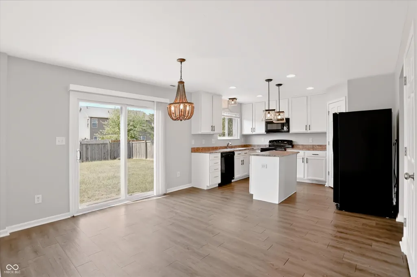
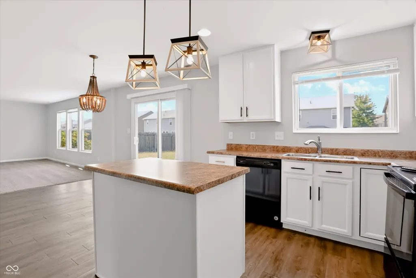
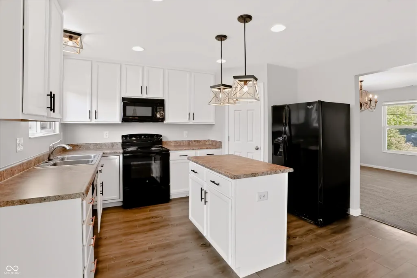
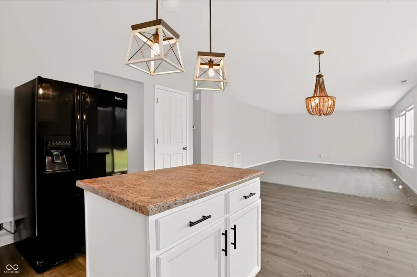
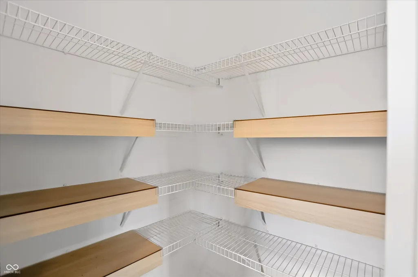
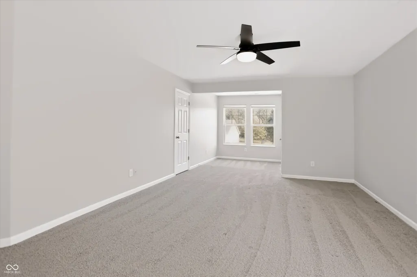
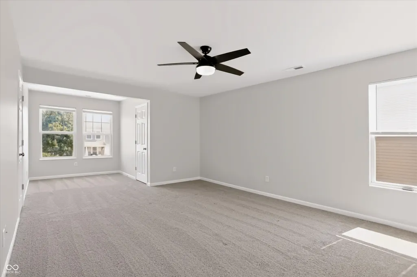
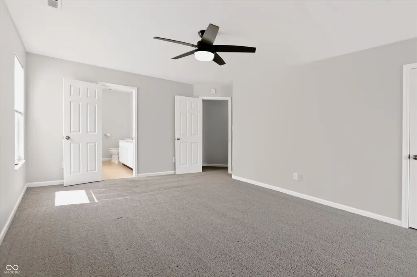
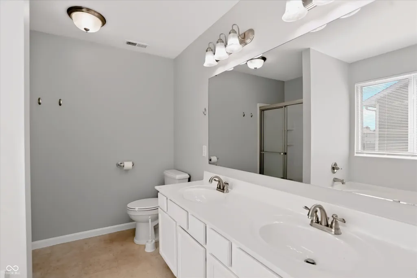
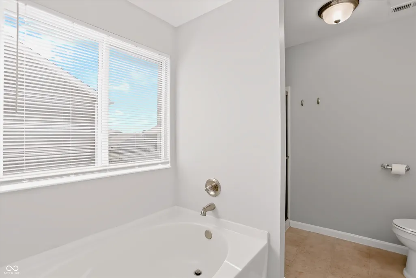
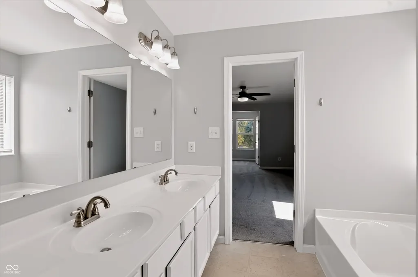
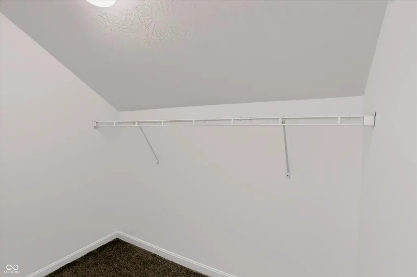
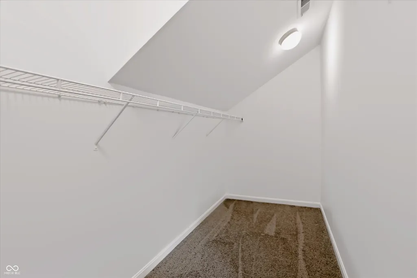
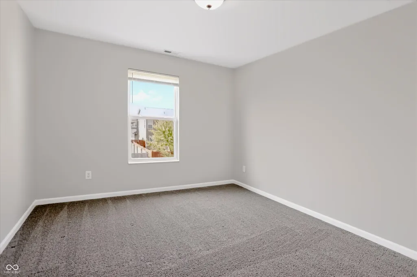
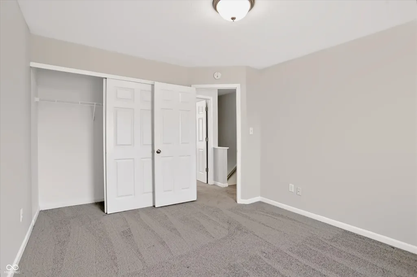
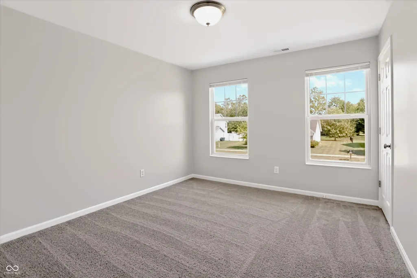
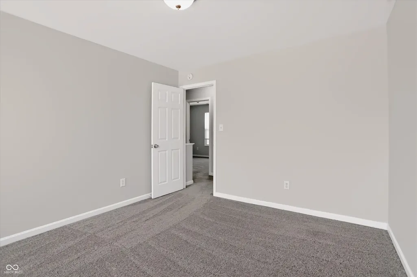
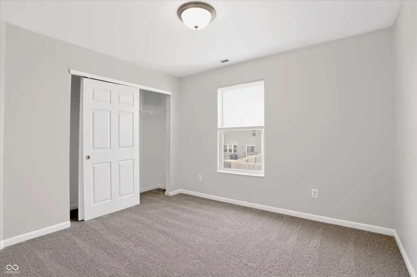
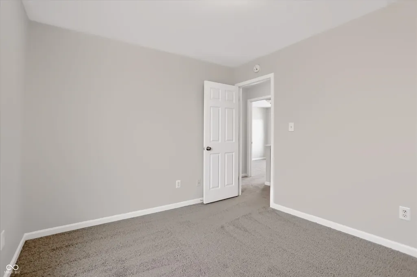
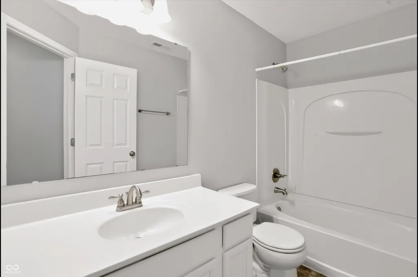
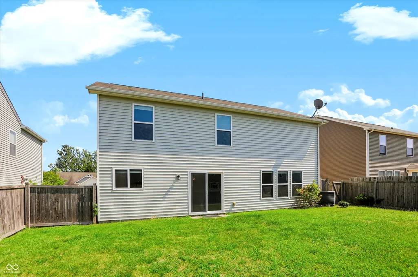
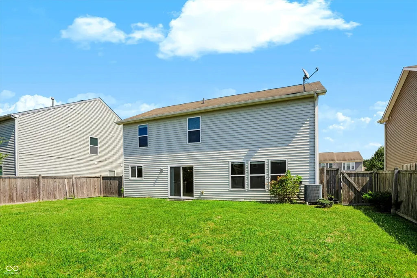
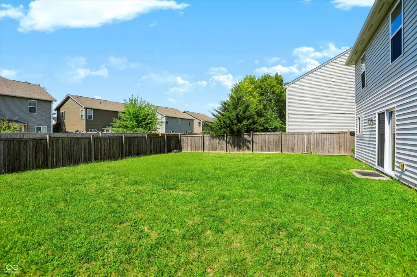
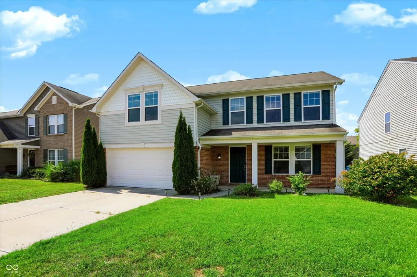
Sometimes life changes quickly - and after purchasing this home just four months ago, a job relocation means the sellers are unexpectedly offering it to its next owner. Located in the desirable Autumn Woods community, this spacious 4-bedroom, 2.5-bath home offers 2,244 square feet of comfortable, flexible living space designed for both everyday living and entertaining. Step inside to a bright, fresh interior with neutral finishes and plenty of room to spread out. The main level offers both a living room and family room, giving you options for gathering, relaxing, working from home or creating a space that fits your lifestyle. The open kitchen sits at the heart of the home with white cabinetry, center island, pantry, modern lighting and an easy flow into the surrounding living spaces. Upstairs, all four bedrooms are generously sized. The spacious primary suite feels like a true retreat with TWO large walk-in closet and private bath featuring double sinks, a separate shower and soaking tub. Three additional bedrooms and a second full bath provide flexibility for family, guests, hobbies or home office needs. Outside, the fully fenced backyard offers plenty of room for play, pets, gardening, entertaining or simply enjoying a little extra outdoor space. The attached two-car garage adds even more everyday convenience. The sellers had just begun making this home their own when relocation changed their plans. Carpet only a couple of month old! Now, priced at the same $295,000 they paid in May, it is ready for someone new to step in and start their next chapter.
| Elementary School | Middle School | High School |
|---|---|---|
| Mt Comfort Elementary School | Mt Vernon Middle School | Mt Vernon High School |
| Price History | |
|---|---|
| 9/18/2026 | Listed $295,000 |
General Features
| Heating | Electric |
|---|---|
| Cooling | Central Air |
| Possession | Closing |
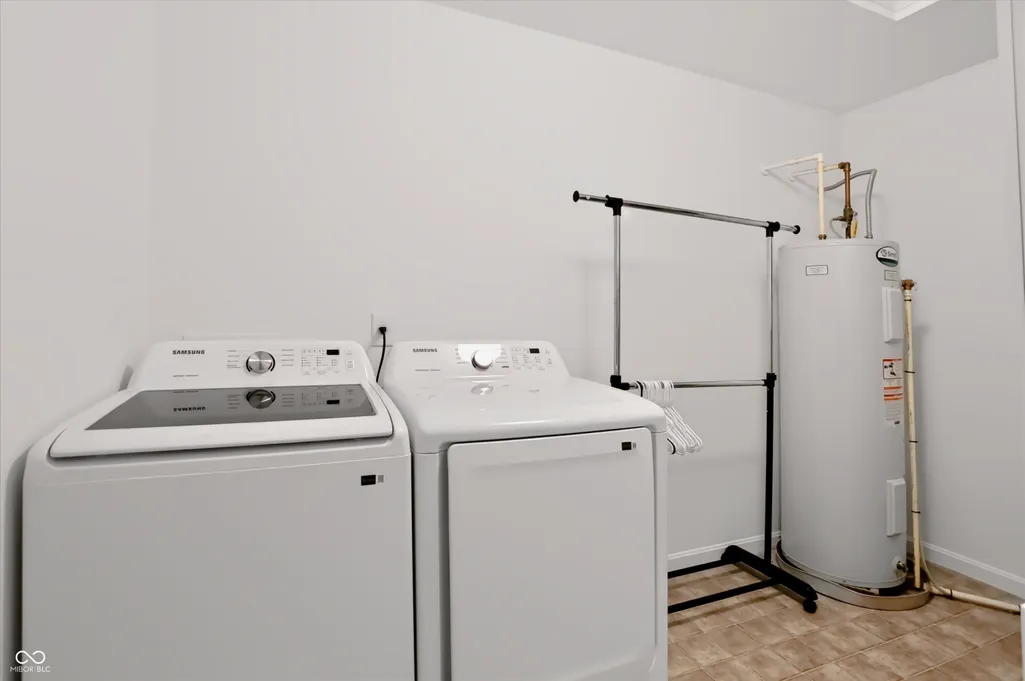
| Appliances | Dishwasher,Dryer,Electric Water Heater,Disposal,MicroHood,Electric Oven,Refrigerator,Washer |
| HOA Fee | 450 |
| Garage Spaces | 2 |
| Association Fee Includes | Entrance Common,Maintenance,ParkPlayground,Snow Removal |
| Patio/Porch Features | Covered |
| Architectural Style | Traditional |
| Construction Materials | Brick,Vinyl Siding |
| Year Built | 2015 |
| Township | Buck Creek |
| Levels | Two |
| Property Subtype | Single Family Residence |
| Tax Year | 2025 |
| Assoc Fee Paid Per | Annually |
| County | Hancock |
| New Construction | No |
| Property Type | Residential |
| Association Amenities | Maintenance,Park,Playground,Snow Removal |
| HOA | Yes |
| Subdivision Name | Autumn Woods |
| Garage Y/N | Yes |
| Total Rooms | 8 |
| Full Baths | 2 |
| Status | Active |
| Directions | GPS Friendly |
| High School | Mt Vernon High School |
| City | Indianapolis |
| Disclosures | Relocation Controlled |
| High School District | Mt Vernon Community School Corp |
| MLS Area | 3006 - Hancock - Buck Creek |
| Lot Size Square Feet | 6839 |
| Elementary School | Mt Comfort Elementary School |
| Property Attached Y/N | No |
| Current Financing | Conventional,FHA,VA |
| Middle/Junior High School | Mt Vernon Middle School |
| Standard Status | Active |
| Tax Lot | 31 |
| Legal Description | Autumn Woods Sec 1 L 31 |
Interior Features
| Interior Amenities | Kitchen Island,Pantry,Walk-In Closet(s) |
|---|---|
| Basement (Y/N) | No |
| Half Baths | 1 |
| Laundry Features | Upper Level |
| Total Bedrooms | 4 |
| LivingAreaSource | Assessor |
| Total Baths | 3 |
Exterior Features
| Fencing | Full |
|---|---|
| Parking Features | Attached |
| Water Source | Public |
| Foundation Details | Slab |
| Building Area Total | 2244 |
| Lot Size Acres | 0.16 |
| Other Equipment | Smoke Alarm |
| Horse Amenities | None |
Amenities
- Foreclosure
- Views
- Short Sale
- New Construction
- Adult 55+
- Lease To Own
- No HOA Fees
- Furnished
- Primary On Main
- Air Conditioning
- Seller Finance
- Green
- Fixer Upper
- Horse
- Golf
- Fireplace
- Deck
- Garage
- Basement
- Pool
Property vs Single Family Average in 46229
Price
Taxes
Year Built
In The Neighborhood
Reduced
Indianapolis
$ 285,000
- Type
- Single Family
Listed by Garrett Brooks of United Real Estate Indpls
New Construction
Kokomo
$ 449,900
- Type
- Single Family
Listed by Jean Ferenc of Jean Ferenc & Associates
 MIBOR REALTOR® Association All information deemed reliable but not guaranteed. All properties are subject to prior sale, change or withdrawal. Neither listing broker(s) or information provider(s) shall be responsible for any typographical errors, misinformation, misprints and shall be held totally harmless. Listing(s) information is provided for consumer's personal, non-commercial use and may not be used for any purpose other than to identify prospective properties consumers may be interested in purchasing. The data relating to real estate for sale on this website comes in part from the Internet Data Exchange program of the Multiple Listing Service. Real estate listings held by brokerage firms other than eXp Realty in Indiana Regional may be marked with the Internet Data Exchange logo and detailed information about those properties will include the name of the listing broker(s) when required by the MLS. Copyright ©2026 All rights reserved.
Last Updated: September 21, 2026 3:46 AM UTC
MIBOR REALTOR® Association All information deemed reliable but not guaranteed. All properties are subject to prior sale, change or withdrawal. Neither listing broker(s) or information provider(s) shall be responsible for any typographical errors, misinformation, misprints and shall be held totally harmless. Listing(s) information is provided for consumer's personal, non-commercial use and may not be used for any purpose other than to identify prospective properties consumers may be interested in purchasing. The data relating to real estate for sale on this website comes in part from the Internet Data Exchange program of the Multiple Listing Service. Real estate listings held by brokerage firms other than eXp Realty in Indiana Regional may be marked with the Internet Data Exchange logo and detailed information about those properties will include the name of the listing broker(s) when required by the MLS. Copyright ©2026 All rights reserved.
Last Updated: September 21, 2026 3:46 AM UTC
 IDX information is provided exclusively for consumers personal, non-commercial use and may not be used for any purpose other than to identify prospective properties consumers may be interested in purchasing. Data is deemed reliable but is not guaranteed accurate by the MLS. IDX information is provided by the Indiana Regional MLS.
Information last updated on September 21, 2026 3:28 AM UTC
IDX information is provided exclusively for consumers personal, non-commercial use and may not be used for any purpose other than to identify prospective properties consumers may be interested in purchasing. Data is deemed reliable but is not guaranteed accurate by the MLS. IDX information is provided by the Indiana Regional MLS.
Information last updated on September 21, 2026 3:28 AM UTC
