

Views - Primary on Main















Address
3200 Clear Creek Boulevard, Martinsville, IN
Price
$ 550,000
Property Attributes
- MLS#22126291
- TypeSingle Family
- Listing Status Active
- CountyMORGAN
- CityMartinsville
- AreaWashington
- NeighborhoodClear Creek
- Zip46151
- StyleRanch,Traditional
- Year Built1996
- Taxes$ 2156
- Price$ 550,000
- Bedrooms3
- Full Bathrooms3
- Half Bathrooms0
- Sqr Footage3750
- Lot Size2.31 Acres
Data Source:
MIBOR Broker Listing Cooperative
Property Description
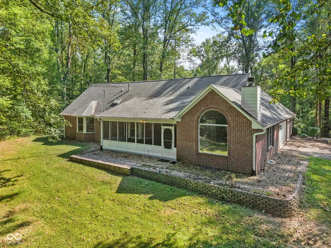
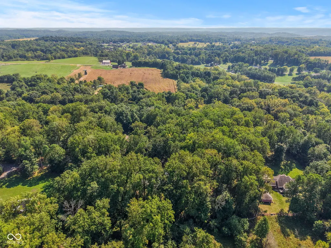
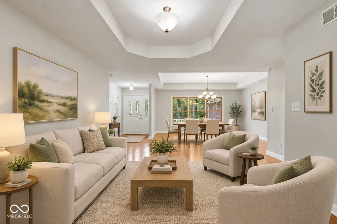
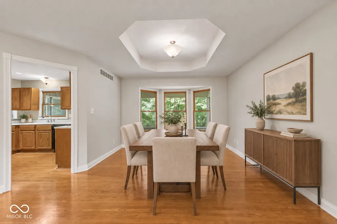
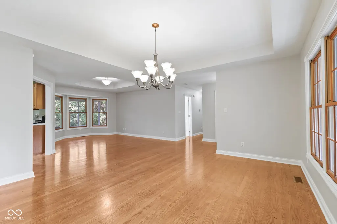
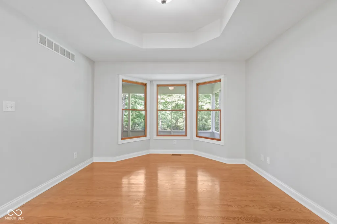
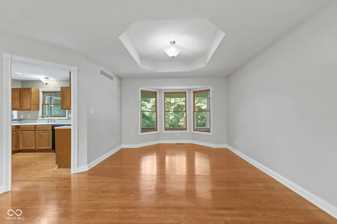
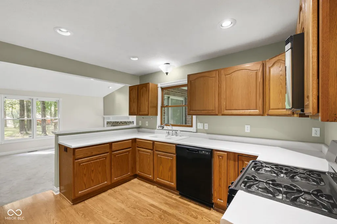
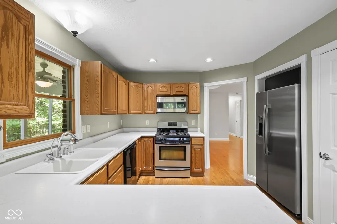
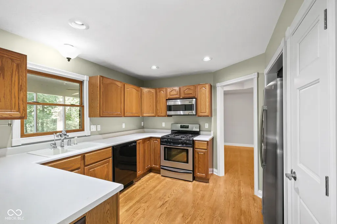
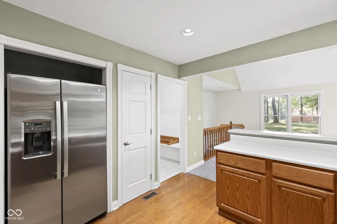
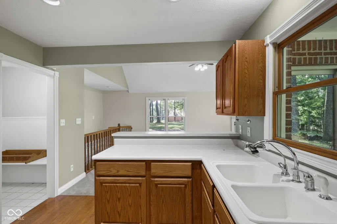
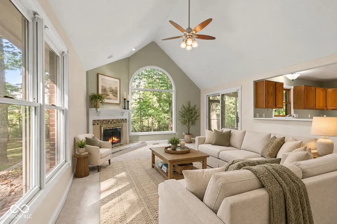
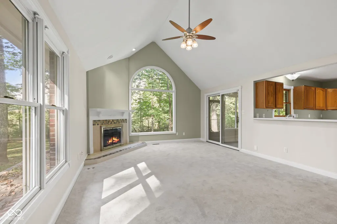
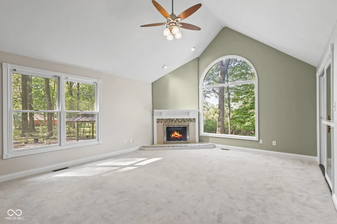
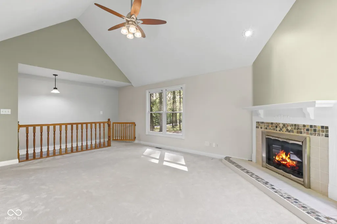
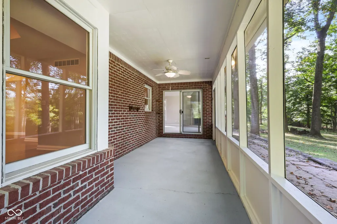
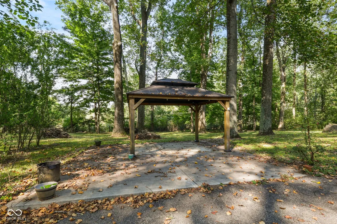
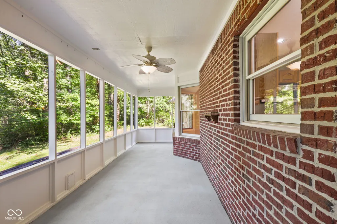
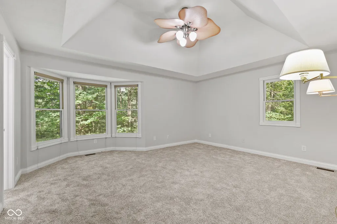
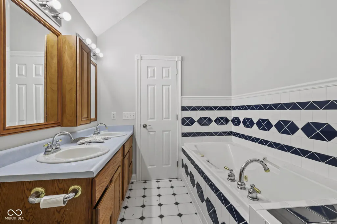
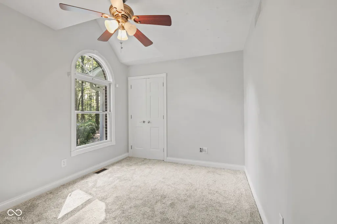
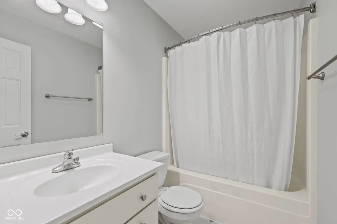
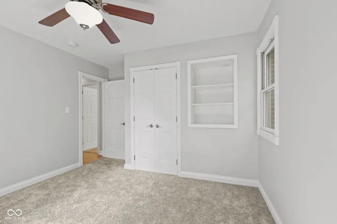
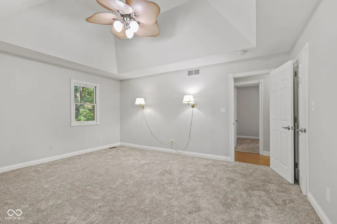
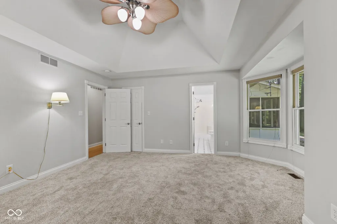
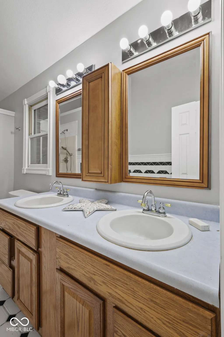
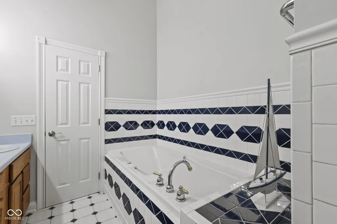
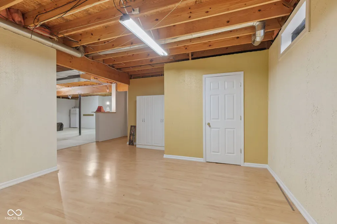
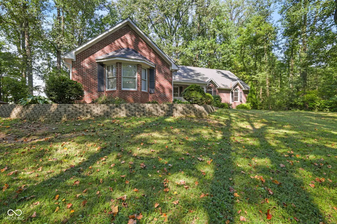
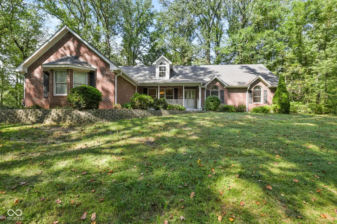
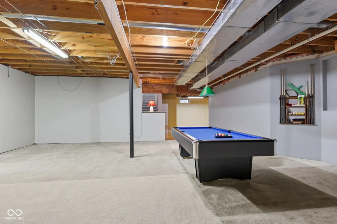
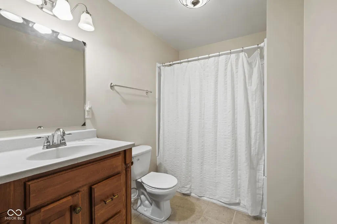
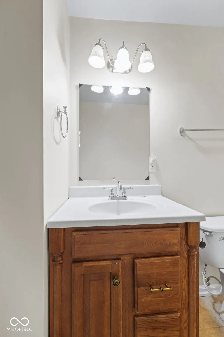
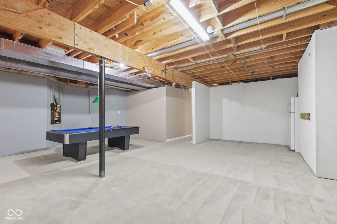
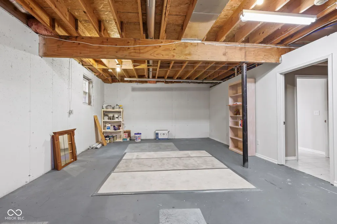
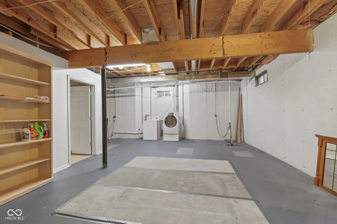
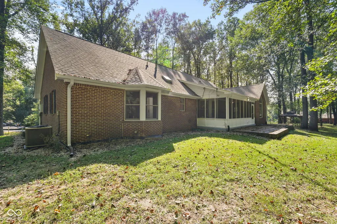
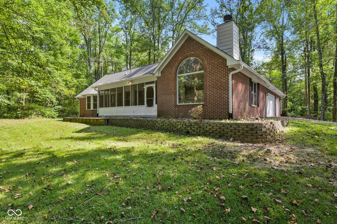
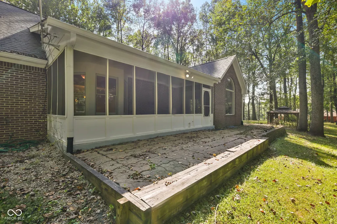
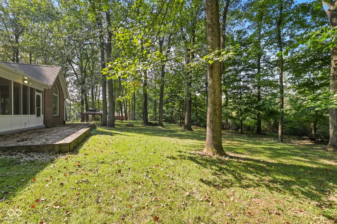
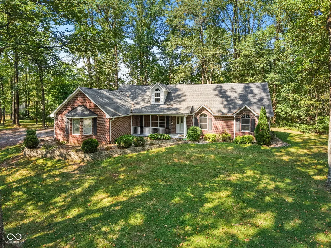
Privacy, space, and room to make it your own! Tucked away in a quiet neighborhood and surrounded by mature woods, this inviting ranch home offers the best of both worlds: peaceful country-style living with a comfortable, functional floor plan and plenty of space to spread out. Situated on over 2 acres, this is the kind of property where you can enjoy your morning coffee, entertain friends, or simply relax and enjoy the privacy of your own wooded retreat. Step inside to discover beautiful hardwood floors throughout the main living areas and a warm, welcoming atmosphere. The three bedrooms feature newer carpet, making the home move-in ready while still offering plenty of opportunity to add your own personal style. The spacious primary suite is a true retreat, complete with a walk-in closet and private bath featuring a jetted tub, separate stand-up shower, and skylights that bring in natural light. It is the perfect place to unwind at the end of the day. One of the home's standout features is the screened-in back porch, where you can enjoy the peaceful wooded surroundings without giving up the comforts of home. Imagine morning coffee, evening dinners, or weekend gatherings overlooking your private backyard. Downstairs, the partially finished basement adds even more living space and flexibility. A full bathroom is already in place, while the large recreation area is ready to become whatever fits your lifestyle: game room, pool table area, home theater, workout space, hobby room, or additional gathering space. The unfinished portion provides valuable storage and plenty of room to expand and customize. If you've been searching for a ranch home with a basement, acreage, privacy, wooded views, outdoor living space, and room to grow, this one deserves a spot at the top of your list. Peaceful setting, desirable ranch layout, generous lot, and plenty of potential to create the home you've been looking for.
| Elementary School | Middle School | High School |
|---|---|---|
| South Elementary School of Comm | John R. Wooden Middle School | Martinsville High School |
| Price History | |
|---|---|
| 9/17/2026 | Listed $550,000 |
General Features
| Heating | Forced Air,Natural Gas |
|---|---|
| Cooling | Central Air |
| Utilities | Natural Gas Connected |
| Possession | Negotiable |
| Appliances | Dishwasher,Dryer,Disposal,Gas Water Heater,MicroHood,Gas Oven,Refrigerator,Washer,Water Heater,Water Softener Owned |
| HOA Fee | 260 |
| Garage Spaces | 3 |
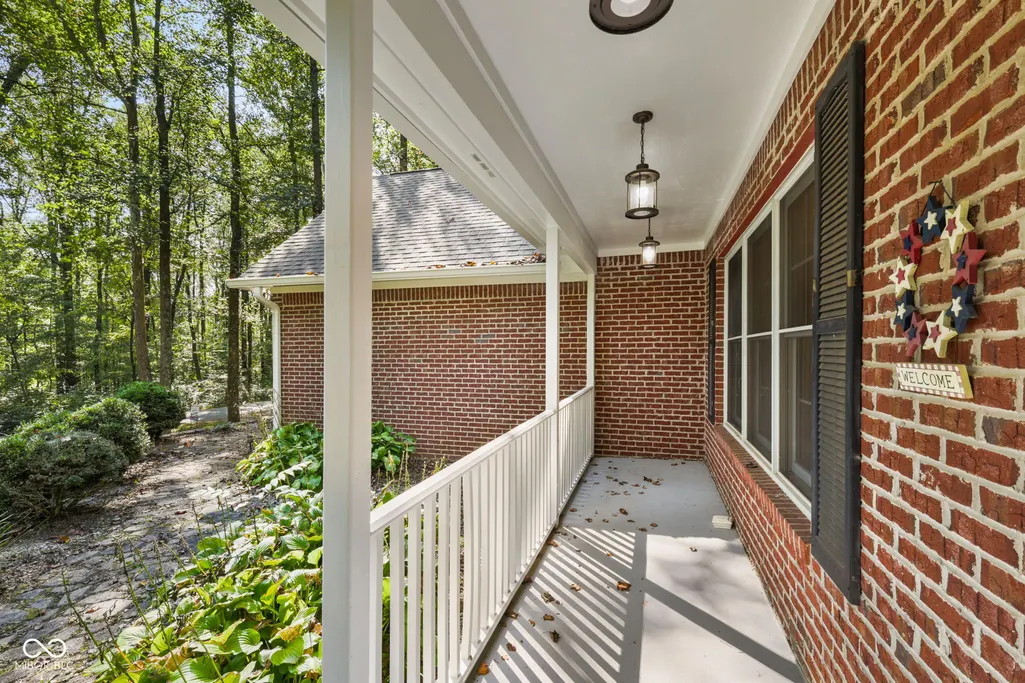
| Patio/Porch Features | Covered,Patio,Screened |
| Architectural Style | Ranch,Traditional |
| Security Features | Smoke Detector(s) |
| Construction Materials | Brick |
| Year Built | 1996 |
| View | Pasture,Trees/Woods |
| Township | Washington |
| Levels | One |
| Property Subtype | Single Family Residence |
| Tax Year | 2025 |
| Assoc Fee Paid Per | Annually |
| County | Morgan |
| New Construction | No |
| Property Type | Residential |
| HOA | Yes |
| Subdivision Name | Clear Creek |
| Garage Y/N | Yes |
| Total Rooms | 8 |
| Full Baths | 3 |
| Status | Active |
| Directions | GPS Friendly |
| High School | Martinsville High School |
| City | Martinsville |
| High School District | MSD Martinsville Schools |
| MLS Area | 5512 - Morgan - Washington |
| Lot Size Square Feet | 100624 |
| Elementary School | South Elementary School of Comm |
| Property Attached Y/N | No |
| Middle/Junior High School | John R. Wooden Middle School |
| Property Condition | Updated/Remodeled |
| Virtual Tour | https://www.tourfactory.com/idxr3252835 |
| Standard Status | Active |
| Virtual Tour | https://www.tourfactory.com/3252835 |
| Legal Description | S1 T11 R1e Pt Nw & Pt Ne 2.31 A. Aka Tr 25A Clear Creek Estates Sec 4 |
Interior Features
| Interior Amenities | Attic Access,Bath Sinks Double Main,Breakfast Bar,Tray Ceiling(s),Vaulted Ceiling(s),Paddle Fan,Hi-Speed Internet Availbl,Pantry,Walk-In Closet(s),Wood Work Painted |
|---|---|
| Basement | Egress Window(s),Finished Walls,Partially Finished,Storage Space |
| Total Fireplaces | 1 |
| Fireplace Features | Family Room,Gas Log |
| Basement (Y/N) | Yes |
| Laundry Features | Main Level,In Basement |
| Total Bedrooms | 3 |
| Below Grade Finished Area | 1406 |
| Main Level Bedrooms | 3 |
| LivingAreaSource | Assessor |
| Total Baths | 3 |
Exterior Features
| Exterior Amenities | Gutter Guards,Fire Pit |
|---|---|
| Parking Features | Attached,Asphalt,Concrete,Garage Door Opener,Storage |
| Lot Features | Access,Cul-De-Sac,Rural - Subdivision,Mature Trees,Trees-Small (Under 20 Ft) |
| Water Source | Public |
| Foundation Details | Concrete Perimeter |
| Spa | No |
| Building Area Total | 3750 |
| Lot Size Acres | 2.31 |
| Waterfront Y/N | No |
| Other Equipment | Smoke Alarm |
| Horse Amenities | None |
Amenities
- Foreclosure
- Views
- Short Sale
- New Construction
- Adult 55+
- Lease To Own
- No HOA Fees
- Furnished
- Primary On Main
- Air Conditioning
- Seller Finance
- Green
- Fixer Upper
- Horse
- Golf
- Fireplace
- Deck
- Garage
- Basement
- Pool
Property vs Single Family Average in 46151
Price
Taxes
Year Built
 MIBOR REALTOR® Association All information deemed reliable but not guaranteed. All properties are subject to prior sale, change or withdrawal. Neither listing broker(s) or information provider(s) shall be responsible for any typographical errors, misinformation, misprints and shall be held totally harmless. Listing(s) information is provided for consumer's personal, non-commercial use and may not be used for any purpose other than to identify prospective properties consumers may be interested in purchasing. The data relating to real estate for sale on this website comes in part from the Internet Data Exchange program of the Multiple Listing Service. Real estate listings held by brokerage firms other than eXp Realty in Indiana Regional may be marked with the Internet Data Exchange logo and detailed information about those properties will include the name of the listing broker(s) when required by the MLS. Copyright ©2026 All rights reserved.
Last Updated: September 21, 2026 3:46 AM UTC
MIBOR REALTOR® Association All information deemed reliable but not guaranteed. All properties are subject to prior sale, change or withdrawal. Neither listing broker(s) or information provider(s) shall be responsible for any typographical errors, misinformation, misprints and shall be held totally harmless. Listing(s) information is provided for consumer's personal, non-commercial use and may not be used for any purpose other than to identify prospective properties consumers may be interested in purchasing. The data relating to real estate for sale on this website comes in part from the Internet Data Exchange program of the Multiple Listing Service. Real estate listings held by brokerage firms other than eXp Realty in Indiana Regional may be marked with the Internet Data Exchange logo and detailed information about those properties will include the name of the listing broker(s) when required by the MLS. Copyright ©2026 All rights reserved.
Last Updated: September 21, 2026 3:46 AM UTC
 IDX information is provided exclusively for consumers personal, non-commercial use and may not be used for any purpose other than to identify prospective properties consumers may be interested in purchasing. Data is deemed reliable but is not guaranteed accurate by the MLS. IDX information is provided by the Indiana Regional MLS.
Information last updated on September 21, 2026 3:28 AM UTC
IDX information is provided exclusively for consumers personal, non-commercial use and may not be used for any purpose other than to identify prospective properties consumers may be interested in purchasing. Data is deemed reliable but is not guaranteed accurate by the MLS. IDX information is provided by the Indiana Regional MLS.
Information last updated on September 21, 2026 3:28 AM UTC
