

Views - Primary on Main - Adult 55+







Address
1305 Redstone Drive, Avon, IN
Price
$ 329,900
Property Attributes
- MLS#22126202
- TypeSingle Family
- Listing Status Active
- CountyHENDRICKS
- CityAvon
- AreaWashington
- NeighborhoodStoney Meadow
- Zip46123
- StyleRanch,Traditional
- Year Built2015
- Taxes$ 2930
- Price$ 329,900
- Bedrooms2
- Full Bathrooms2
- Half Bathrooms0
- Sqr Footage1818
- Lot Size0.17 Acres
Data Source:
MIBOR Broker Listing Cooperative
Property Description
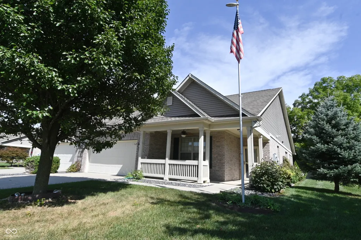
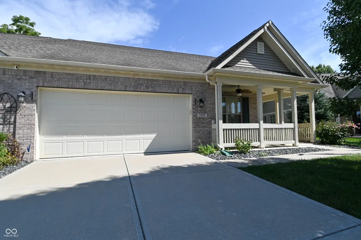
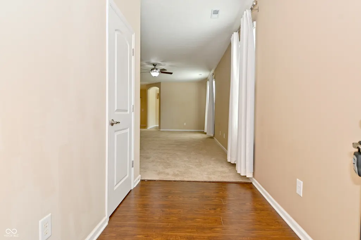
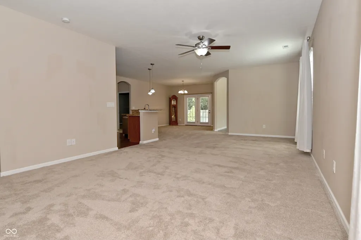
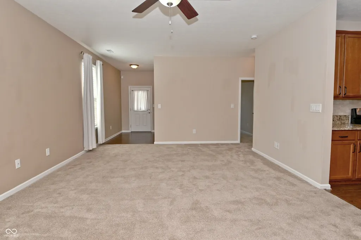
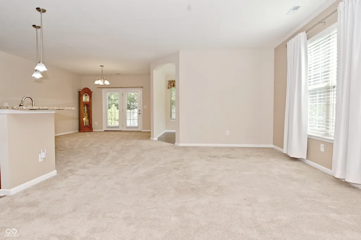
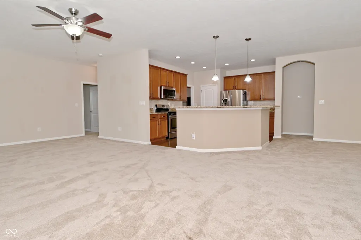
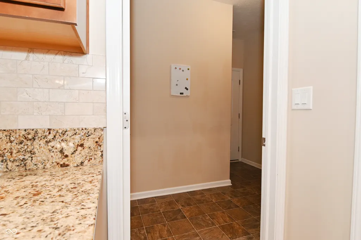
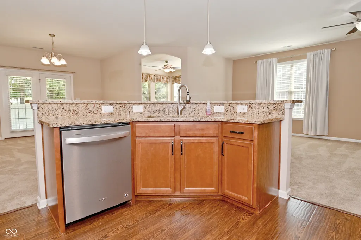
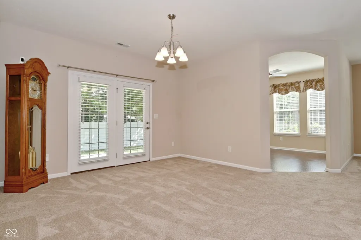
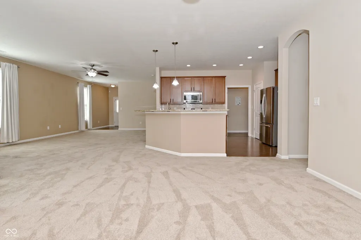
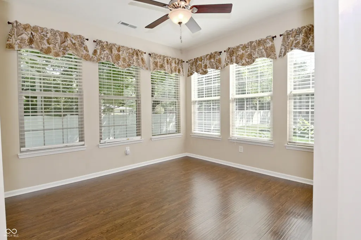
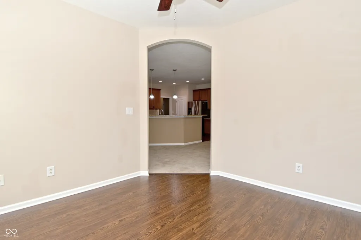
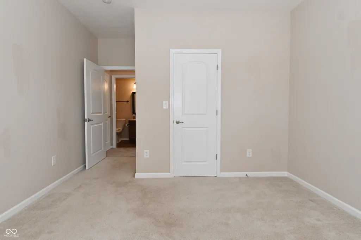
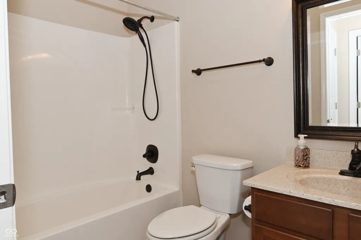
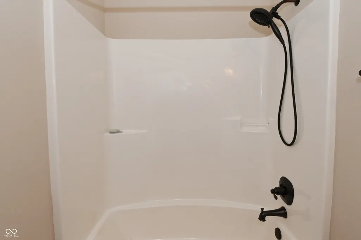
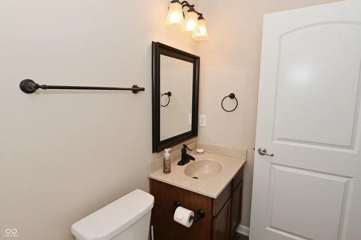
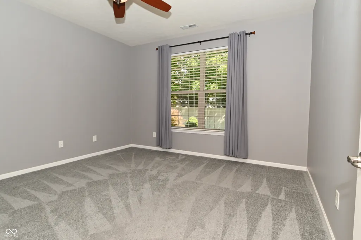
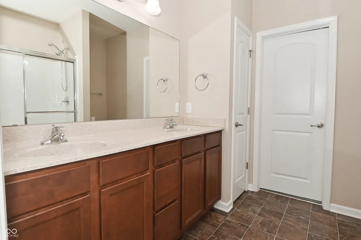
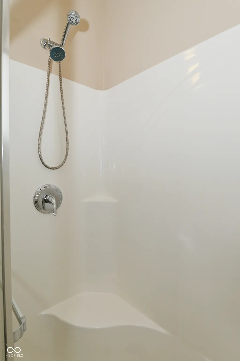
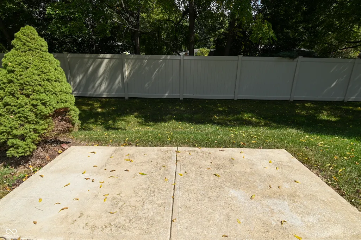
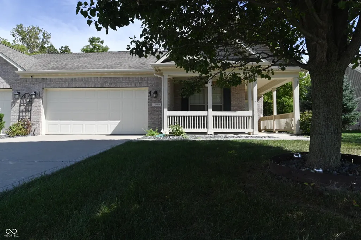
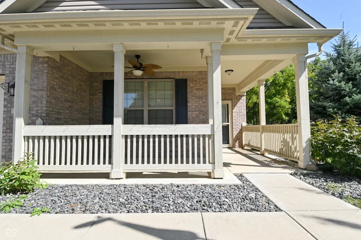
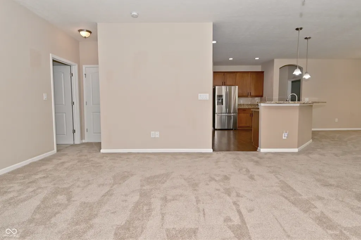
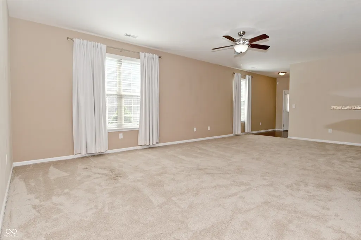
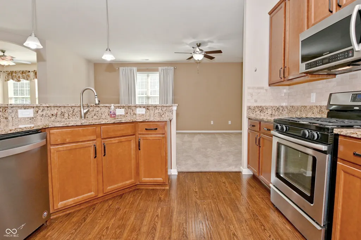
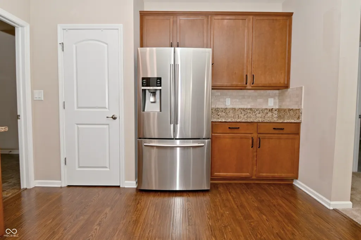
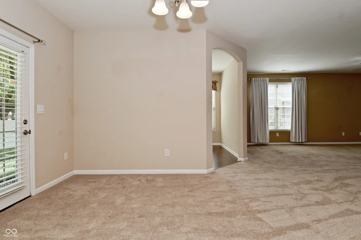
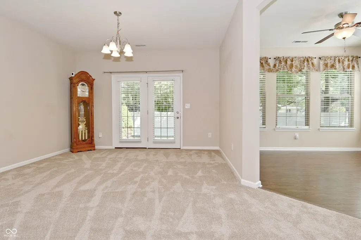
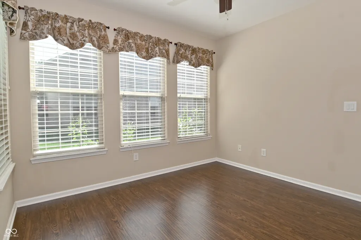
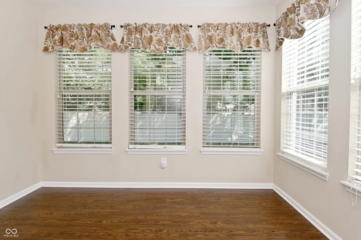
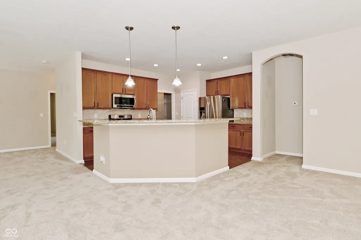
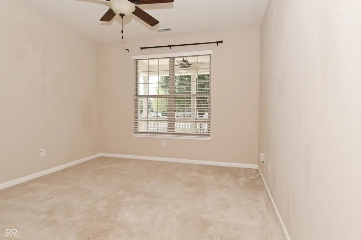
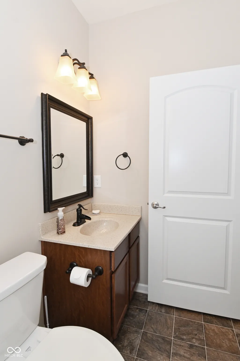
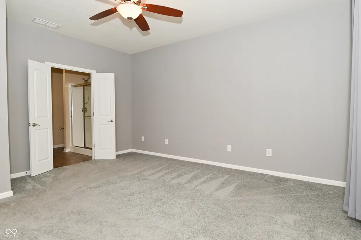
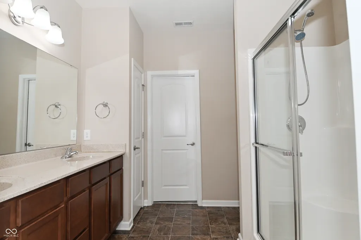
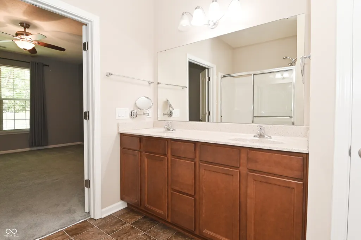
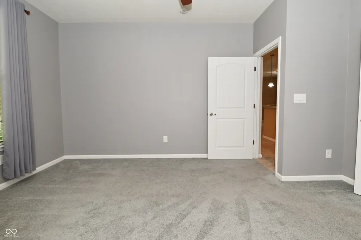
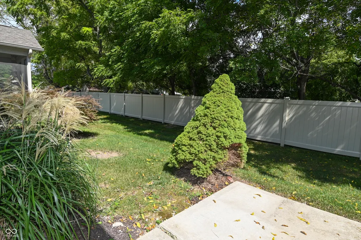
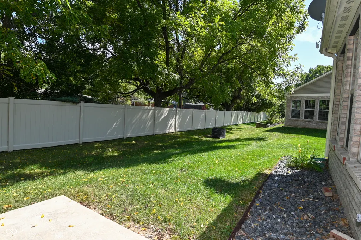
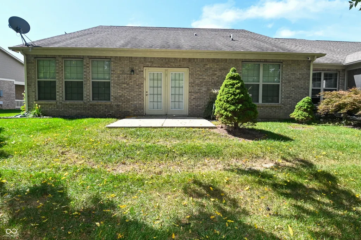
Presenting a meticulously maintained single-family residence, constructed in 2015, located at 1305 Redstone DR, AVON, IN. This attractive property, encompassing 1818 square feet of living space, offers a refined ranch-style architectural aesthetic and is in great condition, ready for immediate occupancy. The heart of this home is its thoughtfully designed kitchen, which seamlessly integrates with the living area, fostering an open-plan environment ideal for both daily living and entertaining. It is appointed with stainless steel appliances, sophisticated stone counters, and a functional island that includes an integrated sink, enhancing both utility and visual appeal. The private quarters include two well-proportioned bedrooms and two full bathrooms. The bathrooms are designed for comfort and convenience, featuring a double vanity and a walk-in shower, providing a spa-like experience within the home. Further enhancing the property's appeal are practical amenities such as a dedicated laundry room and an attached garage. Outdoor living is accommodated by a private yard, complemented by a patio and a welcoming porch, offering versatile spaces for relaxation and outdoor activities. This single-story residence presents a compelling opportunity for discerning buyers seeking a blend of comfort, style, and functionality in a desirable location.
| Price History | |
|---|---|
| 9/15/2026 | Listed $329,900 |
General Features
| Heating | Forced Air,Natural Gas |
|---|---|
| Cooling | Central Air |
| Utilities | Cable Connected |
| Possession | Closing |
| Appliances | Dishwasher,Disposal,MicroHood,Electric Oven,Refrigerator,Electric Water Heater,Water Softener Owned,Microwave |
| HOA Fee | 300 |
| Garage Spaces | 2 |
| Association Fee Includes | Lawncare,Management,Snow Removal |
| Patio/Porch Features | Patio,Covered |
| Architectural Style | Ranch,Traditional |
| Security Features | Smoke Detector(s) |
| Construction Materials | Brick,Vinyl Siding |
| Year Built | 2015 |
| View | Trees/Woods |
| Township | Washington |
| Levels | One |
| Property Subtype | Single Family Residence |
| Tax Year | 2025 |
| Community Features | Street Lights |
| Assoc Fee Paid Per | Quarterly |
| County | Hendricks |
| New Construction | No |
| Property Type | Residential |
| HOA | Yes |
| Subdivision Name | Stoney Meadow |
| Garage Y/N | Yes |
| Total Rooms | 6 |
| Full Baths | 2 |
| Status | Active |
| City | Avon |
| High School District | Avon Community School Corp |
| MLS Area | 3204 - Hendricks - Washington |
| Lot Size Square Feet | 7405 |
| Property Attached Y/N | Yes |
| Current Financing | Conventional,FHA,VA |
| Builder Name | Westport Homes |
| Standard Status | Active |
| Tax Lot | 9B |
| Legal Description | Stoney Meadow Lot 9B 0.17Ac (Plat) |
Interior Features
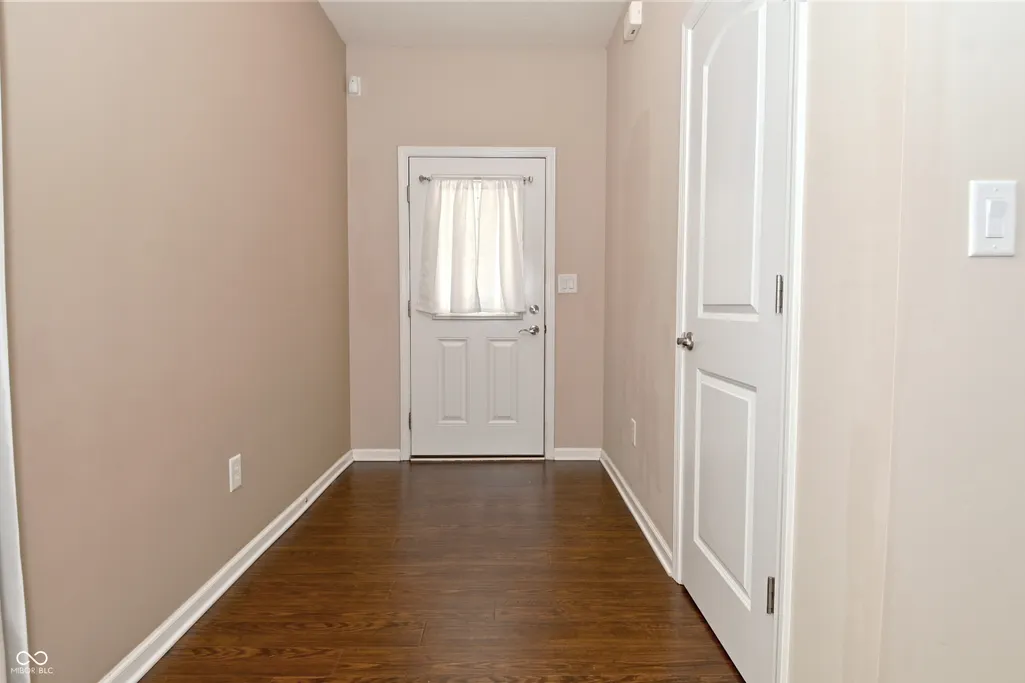
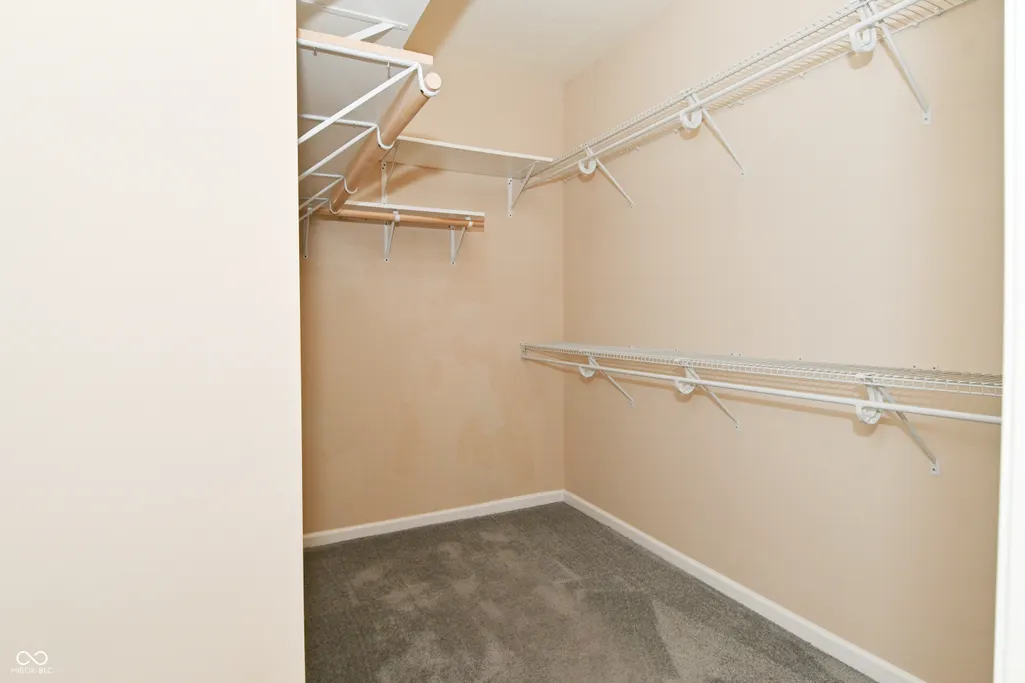
| Interior Amenities | High Ceilings,Walk-In Closet(s),Wood Work Painted,Breakfast Bar,Entrance Foyer,Hi-Speed Internet Availbl,Pantry,Bath Sinks Double Main,Kitchen Island |
|---|---|
| Basement (Y/N) | No |
| Laundry Features | Main Level,Laundry Room |
| Total Bedrooms | 2 |
| Main Level Bedrooms | 2 |
| LivingAreaSource | Builder |
| Total Baths | 2 |
Exterior Features
| Parking Features | Attached |
|---|---|
| Lot Features | Sidewalks,Trees-Small (Under 20 Ft) |
| Water Source | Public |
| Foundation Details | Slab |
| Building Area Total | 1818 |
| Lot Size Acres | 0.17 |
| Other Equipment | Security System Owned,Smoke Alarm,Satellite Dish |
| Horse Amenities | None |
Amenities
- Foreclosure
- Views
- Short Sale
- New Construction
- Adult 55+
- Lease To Own
- No HOA Fees
- Furnished
- Primary On Main
- Air Conditioning
- Seller Finance
- Green
- Fixer Upper
- Horse
- Golf
- Fireplace
- Deck
- Garage
- Basement
- Pool
Property vs Single Family Average in 46123
Price
Taxes
Year Built
Visits
 MIBOR REALTOR® Association All information deemed reliable but not guaranteed. All properties are subject to prior sale, change or withdrawal. Neither listing broker(s) or information provider(s) shall be responsible for any typographical errors, misinformation, misprints and shall be held totally harmless. Listing(s) information is provided for consumer's personal, non-commercial use and may not be used for any purpose other than to identify prospective properties consumers may be interested in purchasing. The data relating to real estate for sale on this website comes in part from the Internet Data Exchange program of the Multiple Listing Service. Real estate listings held by brokerage firms other than eXp Realty in Indiana Regional may be marked with the Internet Data Exchange logo and detailed information about those properties will include the name of the listing broker(s) when required by the MLS. Copyright ©2026 All rights reserved.
Last Updated: September 21, 2026 3:46 AM UTC
MIBOR REALTOR® Association All information deemed reliable but not guaranteed. All properties are subject to prior sale, change or withdrawal. Neither listing broker(s) or information provider(s) shall be responsible for any typographical errors, misinformation, misprints and shall be held totally harmless. Listing(s) information is provided for consumer's personal, non-commercial use and may not be used for any purpose other than to identify prospective properties consumers may be interested in purchasing. The data relating to real estate for sale on this website comes in part from the Internet Data Exchange program of the Multiple Listing Service. Real estate listings held by brokerage firms other than eXp Realty in Indiana Regional may be marked with the Internet Data Exchange logo and detailed information about those properties will include the name of the listing broker(s) when required by the MLS. Copyright ©2026 All rights reserved.
Last Updated: September 21, 2026 3:46 AM UTC
 IDX information is provided exclusively for consumers personal, non-commercial use and may not be used for any purpose other than to identify prospective properties consumers may be interested in purchasing. Data is deemed reliable but is not guaranteed accurate by the MLS. IDX information is provided by the Indiana Regional MLS.
Information last updated on September 21, 2026 3:28 AM UTC
IDX information is provided exclusively for consumers personal, non-commercial use and may not be used for any purpose other than to identify prospective properties consumers may be interested in purchasing. Data is deemed reliable but is not guaranteed accurate by the MLS. IDX information is provided by the Indiana Regional MLS.
Information last updated on September 21, 2026 3:28 AM UTC
