

Views - Golf Course - Primary on Main







Address
12825 Andover Drive, Carmel, IN
Price
$ 497,900
Property Attributes
- MLS#22125926
- TypeSingle Family
- Listing Status Active
- CountyHAMILTON
- CityCarmel
- AreaClay
- NeighborhoodBrookshire North
- Zip46033
- StyleRanch
- Year Built1976
- Taxes$ 4078
- Price$ 497,900
- Bedrooms3
- Full Bathrooms2
- Half Bathrooms0
- Sqr Footage3181
- Lot Size0.37 Acres
Data Source:
MIBOR Broker Listing Cooperative
Property Description
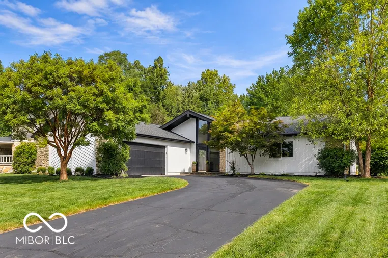
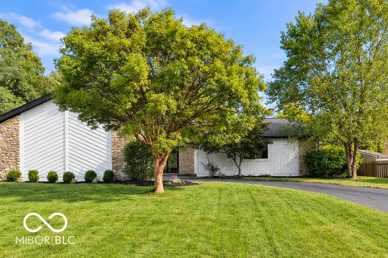
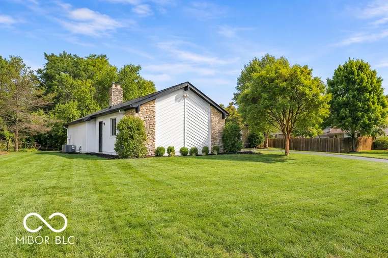
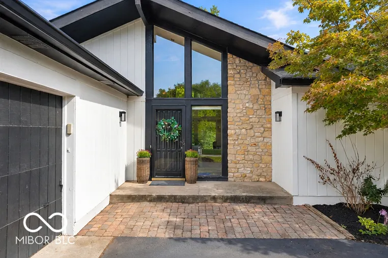
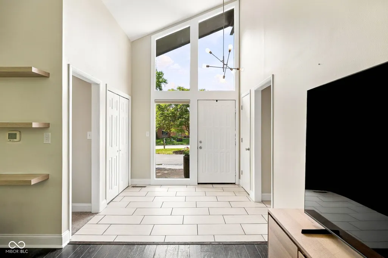
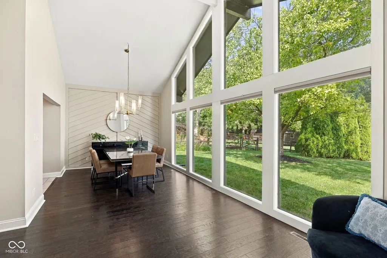
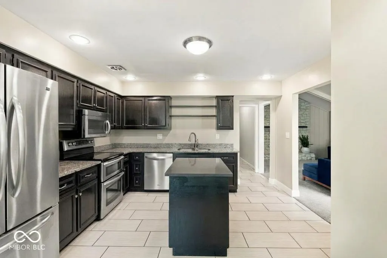
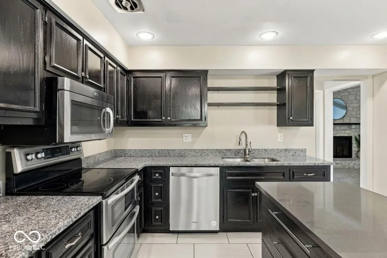
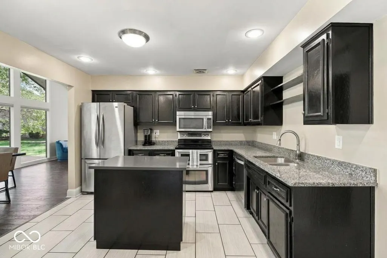
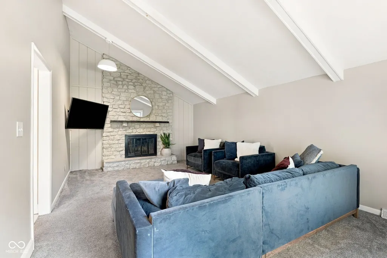
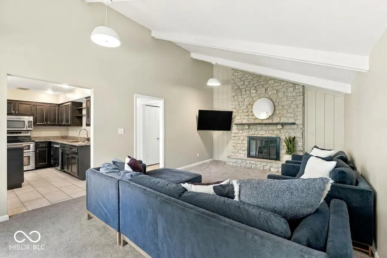
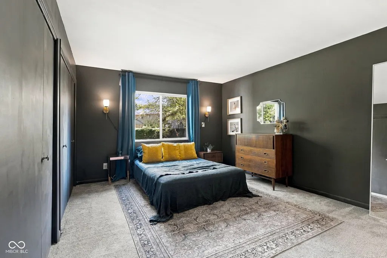
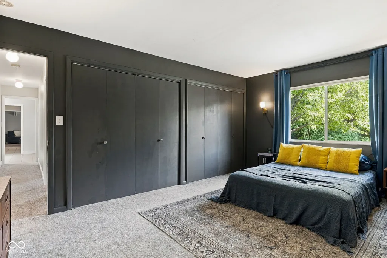
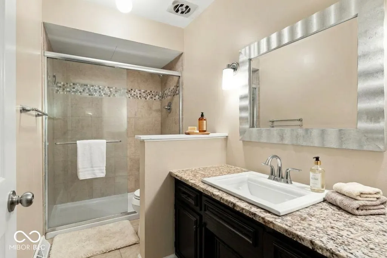
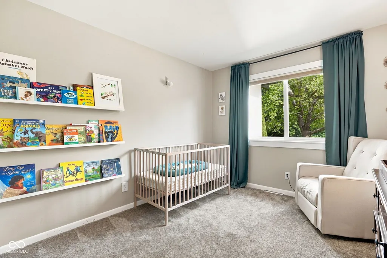
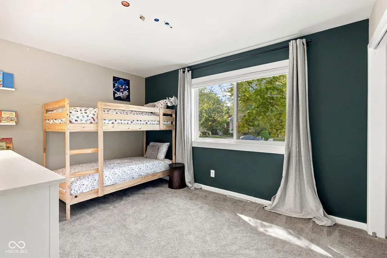
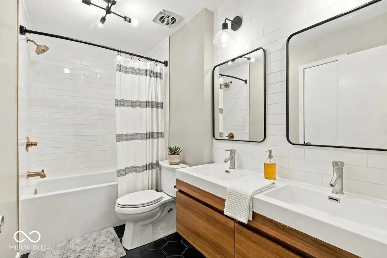
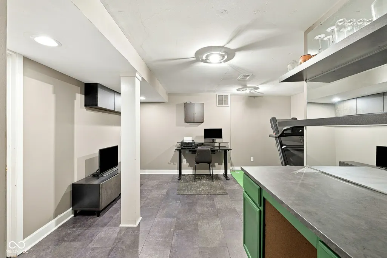
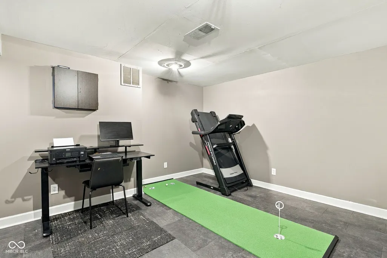
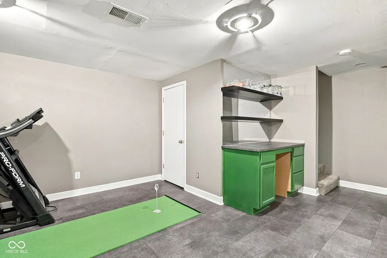
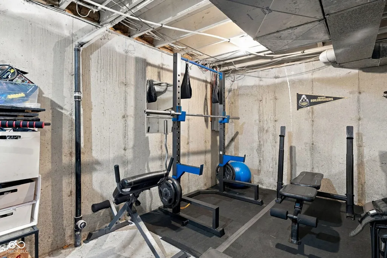
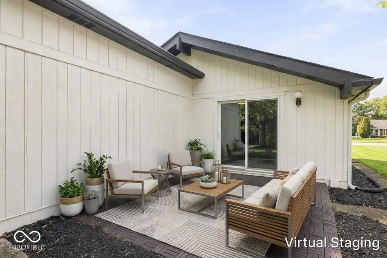
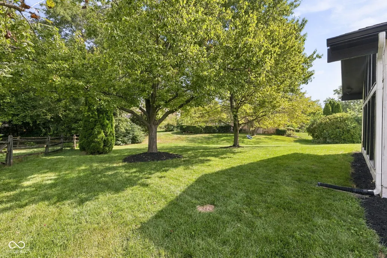
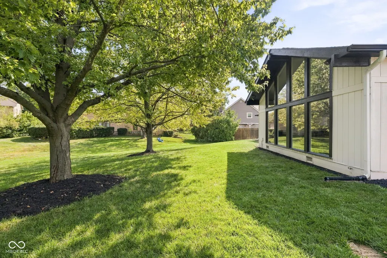
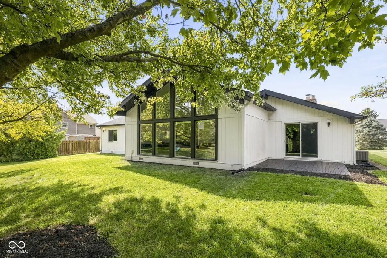
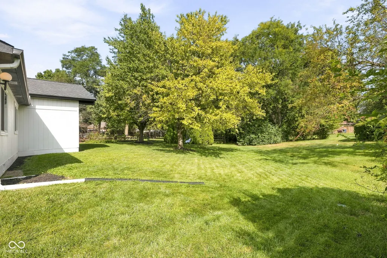
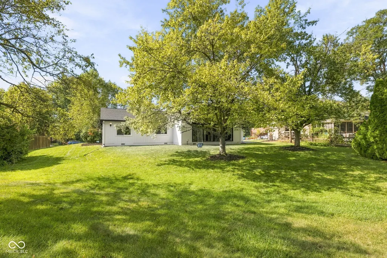
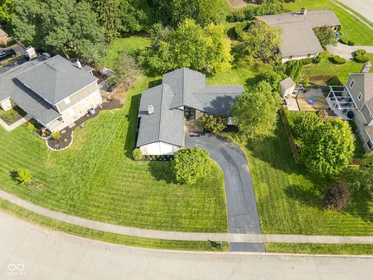
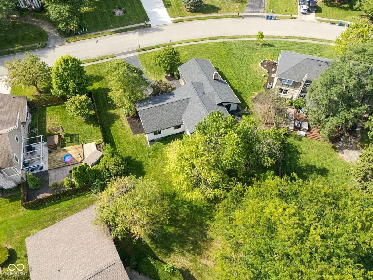
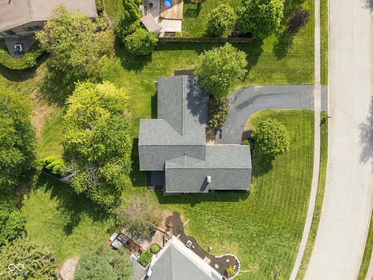
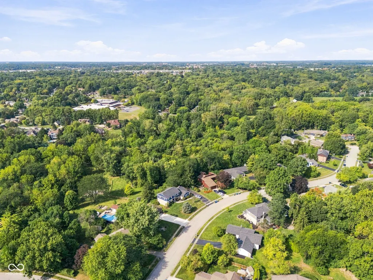
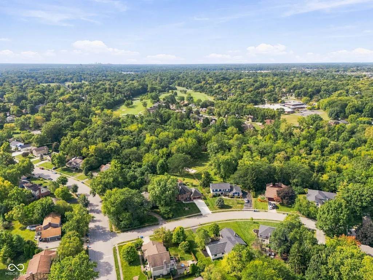
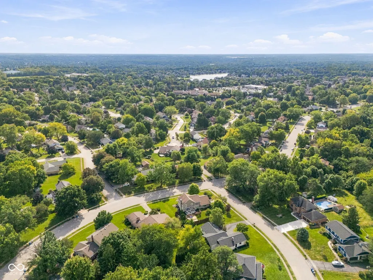
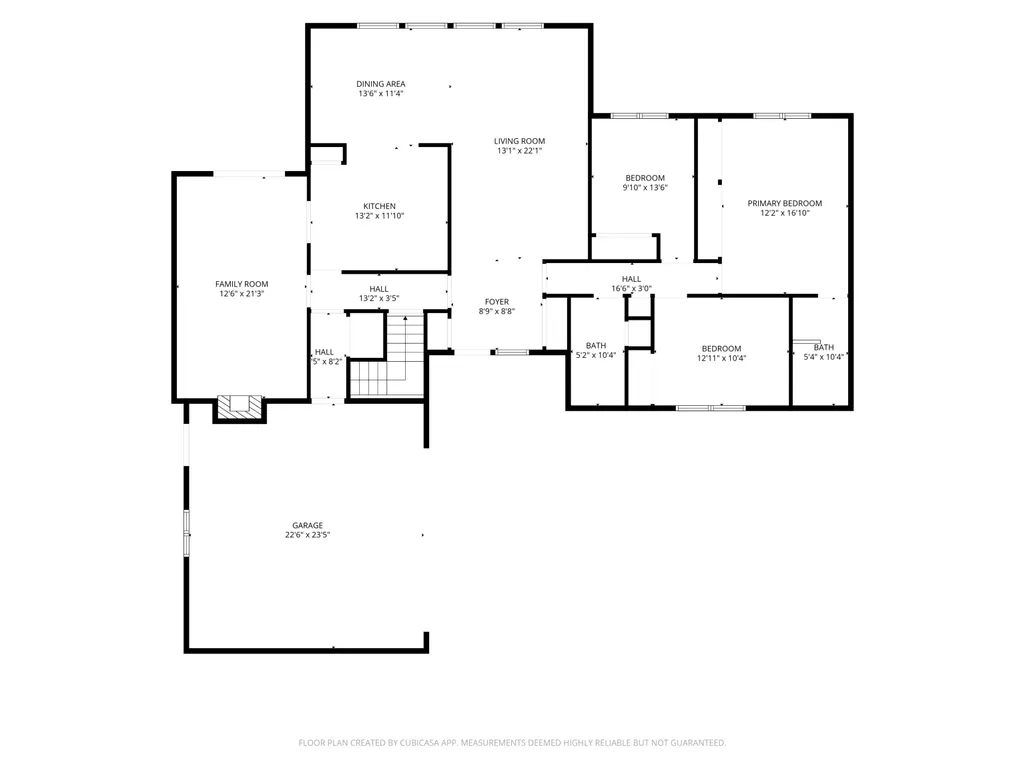
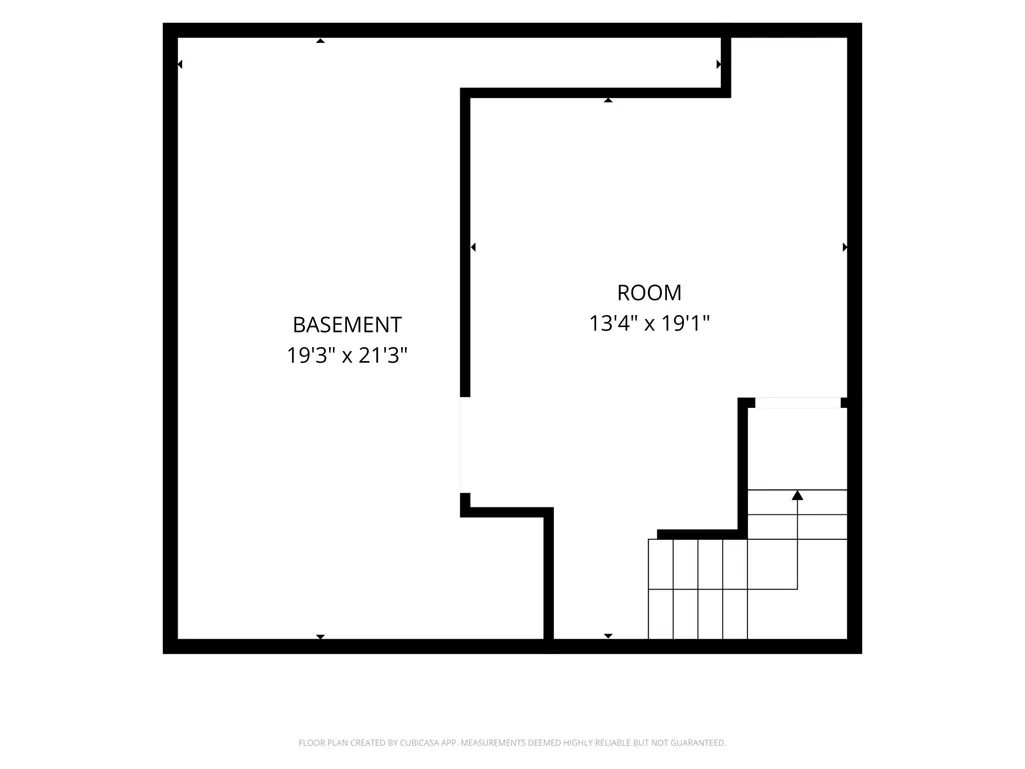
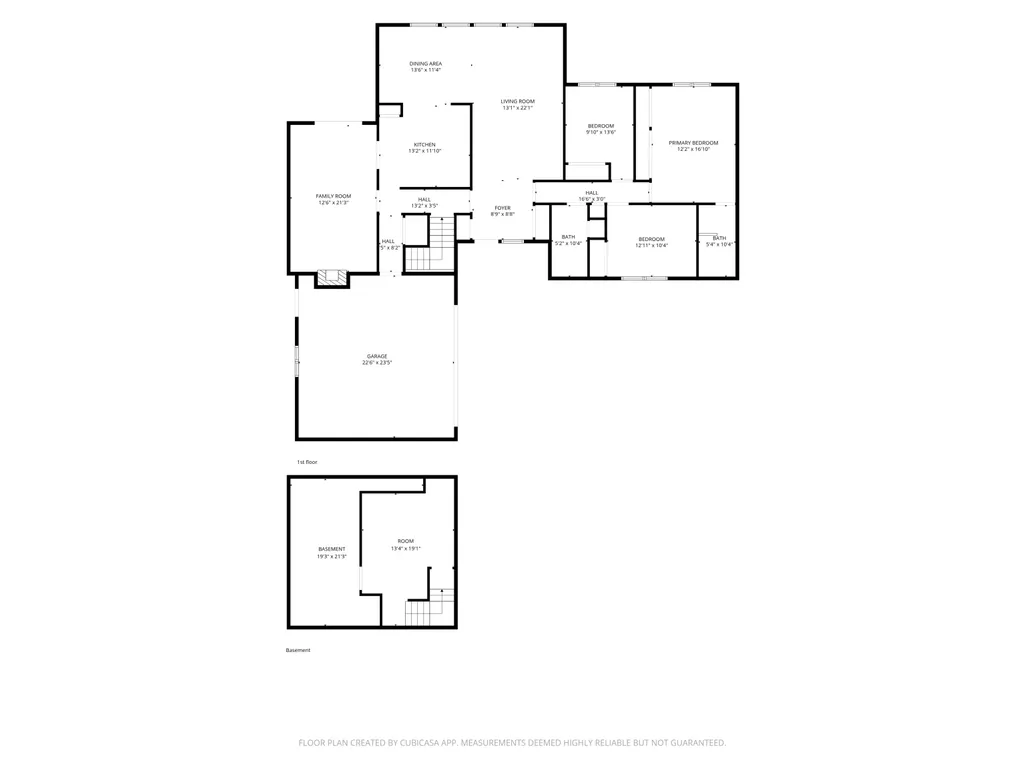
A rare opportunity in one of Carmel's most desirable established neighborhoods-Brookshire North. Nestled beneath mature trees on a .35-acre homesite, this 3-bedroom, 2-bath ranch with a basement is anything but cookie-cutter Carmel-mid-century-inspired architecture and a design you won't find twice. Inside, soaring vaulted ceilings and walls of windows create a bright, open feel the moment you enter. The showpiece: a dramatic floor-to-ceiling window wall spanning nearly the entire rear of the home, flooding the living and dining space with natural light and framing views of the wooded backyard. Two separate main-level living areas offer real flexibility for everyday living and entertaining. The kitchen features granite countertops, stainless steel appliances, abundant cabinetry and an island with easy flow into the surrounding spaces. All three bedrooms and both full baths are on the main level, including a spacious primary and an updated hall bath. The basement adds even more usable space-rec room, gym, office, playroom, or all of the above-and the shaded backyard is the perfect extension of everything you see through that signature window wall. Notable improvements: new roof and gutters (2020), remodeled hall bath, water heater and sump pump (2021), new A/C (2025), freshly resealed driveway (2026). And then there's Brookshire North itself-a close-knit, family-oriented community where people still wave as you pass and traditions like the Brookshire 500 bring neighbors together. Nearby trails connect into Carmel's trail system and the Monon, with easy access to schools, shopping, dining and Downtown Carmel. Brookshire Golf Club is minutes away, with Plum Creek and Prairie View a short drive out. Homes with this combination of architectural character, space and setting don't come available in Brookshire North often. Welcome home to 12825 Andover!
| Elementary School | Middle School | High School |
|---|---|---|
| Mohawk Trails Elementary School | Clay Middle School | Carmel High School |
| Price History | |
|---|---|
| 9/18/2026 | Listed $497,900 |
General Features
| Heating | Forced Air,Natural Gas |
|---|---|
| Cooling | Central Air |
| Utilities | Cable Connected,Natural Gas Connected |
| Possession | Closing,Negotiable |
| Appliances | Dishwasher,Microwave,Electric Oven,Refrigerator,Gas Water Heater |
| HOA Fee | 100 |
| Garage Spaces | 2 |
| Patio/Porch Features | Patio,Covered |
| Architectural Style | Ranch |
| Construction Materials | Cedar,Stone |
| Year Built | 1976 |
| Township | Clay |
| Levels | One |
| Property Subtype | Single Family Residence |
| Tax Year | 2025 |
| Assoc Fee Paid Per | Annually |
| County | Hamilton |
| New Construction | No |
| Property Type | Residential |
| HOA | Yes |
| Subdivision Name | Brookshire North |
| Garage Y/N | Yes |
| Total Rooms | 8 |
| Full Baths | 2 |
| Status | Active |
| Directions | GPS Friendly |
| High School | Carmel High School |
| City | Carmel |
| High School District | Carmel Clay Schools |
| MLS Area | 2910 - Hamilton - Clay |
| Lot Size Square Feet | 16117 |
| Elementary School | Mohawk Trails Elementary School |
| Property Attached Y/N | No |
| Current Financing | Conventional,FHA,VA |
| Middle/Junior High School | Clay Middle School |
| Standard Status | Active |
| Tax Lot | 79 |
| Legal Description | Acreage .00,Section 29,Township 18,Range 4,Brookshire North,Section 1,Lot 79,Irregular Shape |
Interior Features
| Interior Amenities | Attic Access,Cathedral Ceiling(s),Wood Work Painted,Entrance Foyer,Hi-Speed Internet Availbl,Pantry |
|---|---|
| Basement | Partially Finished |
| Total Fireplaces | 1 |
| Fireplace Features | Family Room,Wood Burning |
| Basement (Y/N) | Yes |
| Laundry Features | Main Level |
| Total Bedrooms | 3 |
| Below Grade Finished Area | 402 |
| Main Level Bedrooms | 3 |
| LivingAreaSource | Broker |
| Total Baths | 2 |
Exterior Features
| Parking Features | Attached |
|---|---|
| Lot Features | Sidewalks,Storm Sewer,Mature Trees,Wooded |
| Water Source | Public |
| Foundation Details | Concrete Perimeter |
| Building Area Total | 3181 |
| Lot Size Acres | 0.37 |
| Other Equipment | Sump Pump |
| Horse Amenities | None |
Amenities
- Foreclosure
- Views
- Short Sale
- New Construction
- Adult 55+
- Lease To Own
- No HOA Fees
- Furnished
- Primary On Main
- Air Conditioning
- Seller Finance
- Green
- Fixer Upper
- Horse
- Golf
- Fireplace
- Deck
- Garage
- Basement
- Pool
Property vs Single Family Average in 46033
Price
Taxes
Year Built
 MIBOR REALTOR® Association All information deemed reliable but not guaranteed. All properties are subject to prior sale, change or withdrawal. Neither listing broker(s) or information provider(s) shall be responsible for any typographical errors, misinformation, misprints and shall be held totally harmless. Listing(s) information is provided for consumer's personal, non-commercial use and may not be used for any purpose other than to identify prospective properties consumers may be interested in purchasing. The data relating to real estate for sale on this website comes in part from the Internet Data Exchange program of the Multiple Listing Service. Real estate listings held by brokerage firms other than eXp Realty in Indiana Regional may be marked with the Internet Data Exchange logo and detailed information about those properties will include the name of the listing broker(s) when required by the MLS. Copyright ©2026 All rights reserved.
Last Updated: September 21, 2026 3:46 AM UTC
MIBOR REALTOR® Association All information deemed reliable but not guaranteed. All properties are subject to prior sale, change or withdrawal. Neither listing broker(s) or information provider(s) shall be responsible for any typographical errors, misinformation, misprints and shall be held totally harmless. Listing(s) information is provided for consumer's personal, non-commercial use and may not be used for any purpose other than to identify prospective properties consumers may be interested in purchasing. The data relating to real estate for sale on this website comes in part from the Internet Data Exchange program of the Multiple Listing Service. Real estate listings held by brokerage firms other than eXp Realty in Indiana Regional may be marked with the Internet Data Exchange logo and detailed information about those properties will include the name of the listing broker(s) when required by the MLS. Copyright ©2026 All rights reserved.
Last Updated: September 21, 2026 3:46 AM UTC
 IDX information is provided exclusively for consumers personal, non-commercial use and may not be used for any purpose other than to identify prospective properties consumers may be interested in purchasing. Data is deemed reliable but is not guaranteed accurate by the MLS. IDX information is provided by the Indiana Regional MLS.
Information last updated on September 21, 2026 3:28 AM UTC
IDX information is provided exclusively for consumers personal, non-commercial use and may not be used for any purpose other than to identify prospective properties consumers may be interested in purchasing. Data is deemed reliable but is not guaranteed accurate by the MLS. IDX information is provided by the Indiana Regional MLS.
Information last updated on September 21, 2026 3:28 AM UTC
