

Views - Primary on Main




Address
933 Atmore Court, Indianapolis, IN
Price
$ 249,900
Property Attributes
- MLS#22125839
- TypeSingle Family
- Listing Status Active
- CountyMARION
- CityIndianapolis
- AreaPerry
- NeighborhoodThe Villages Of Cobblestone
- Zip46217
- StyleRanch
- Year Built2001
- Taxes$ 2480
- Price$ 249,900
- Bedrooms3
- Full Bathrooms2
- Half Bathrooms0
- Sqr Footage1252
- Lot Size0.14 Acres
Data Source:
MIBOR Broker Listing Cooperative
Property Description
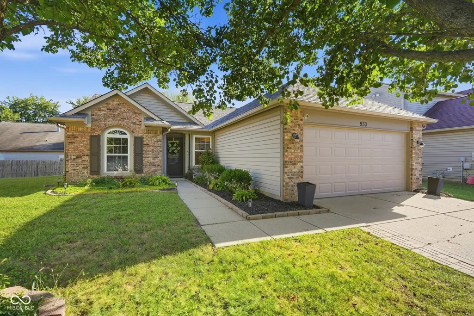
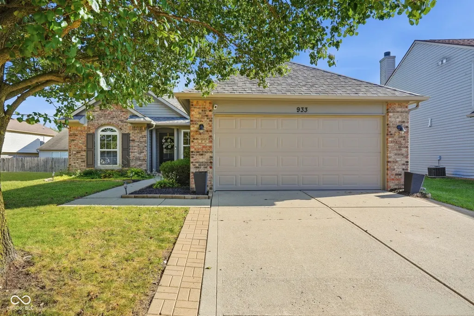
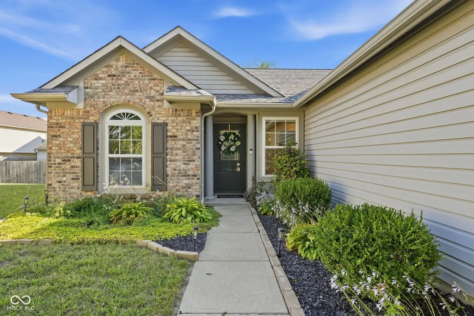
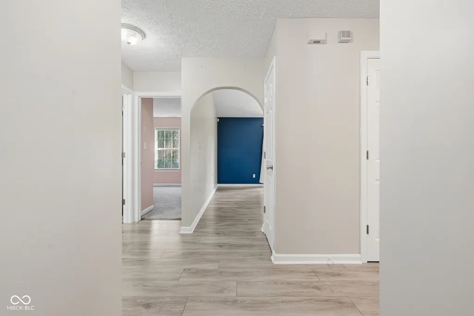
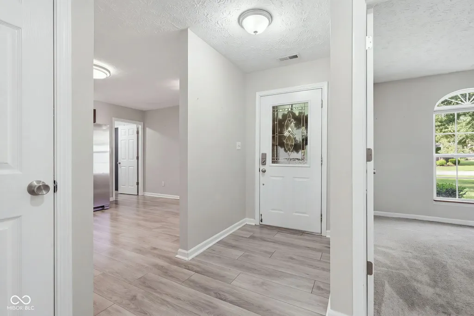
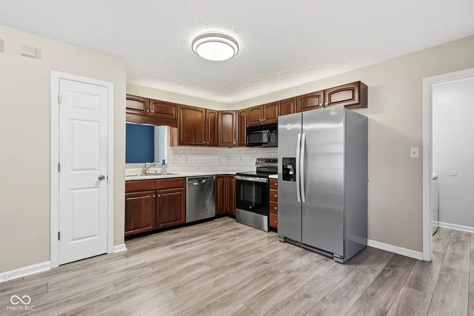
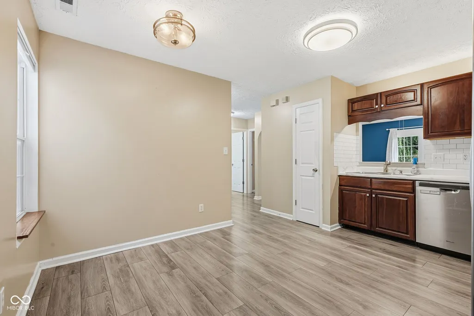
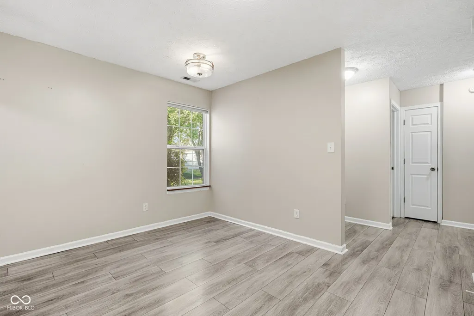
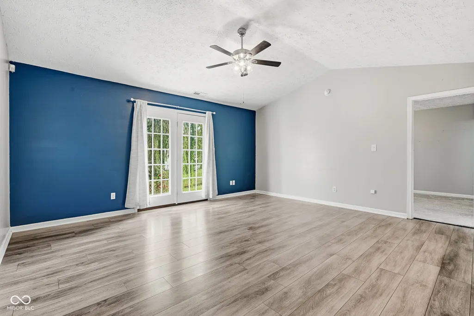
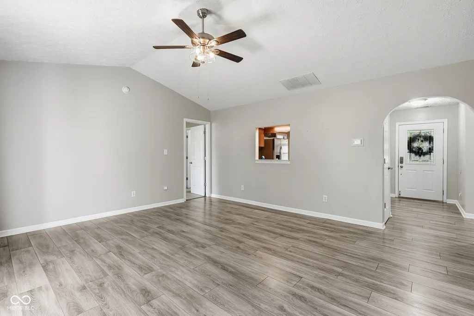
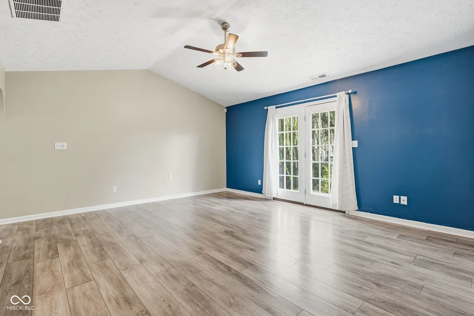
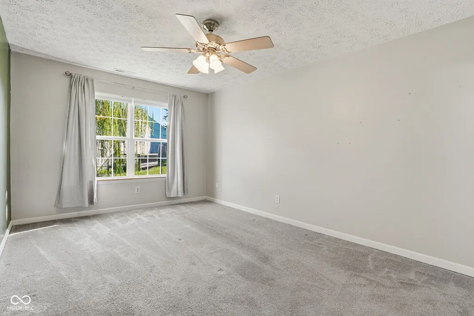
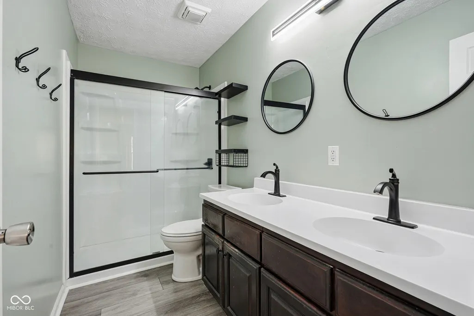
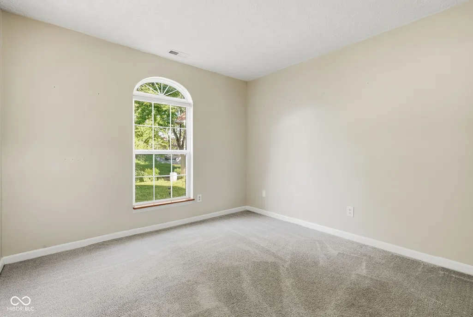
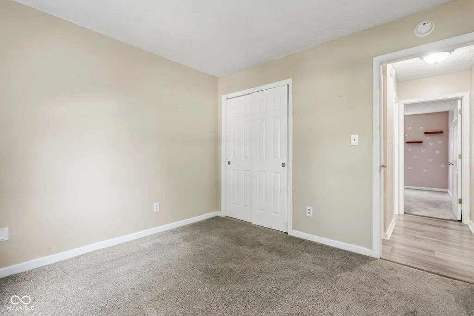
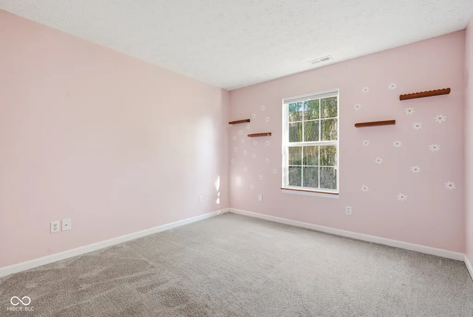
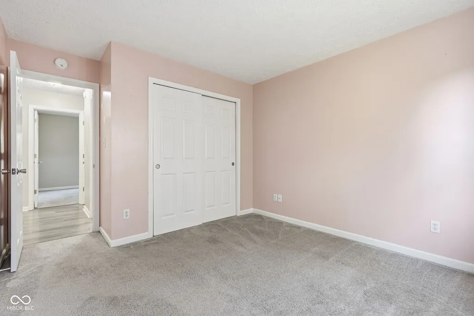
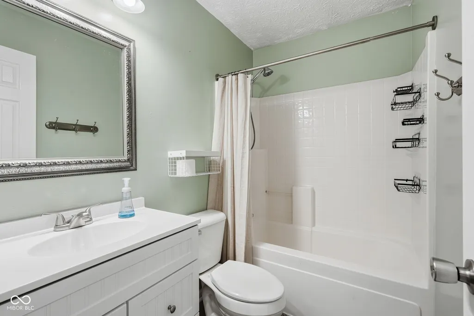
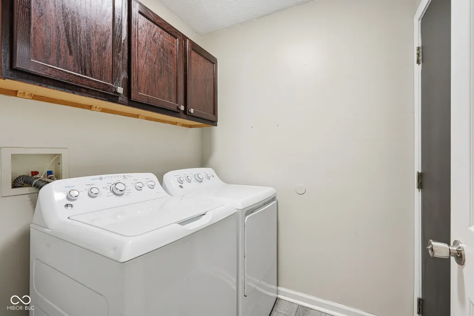
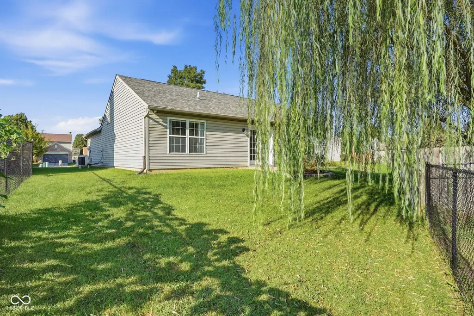
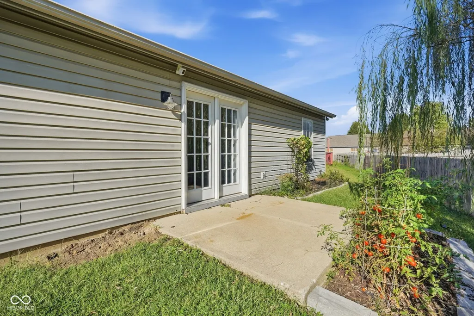
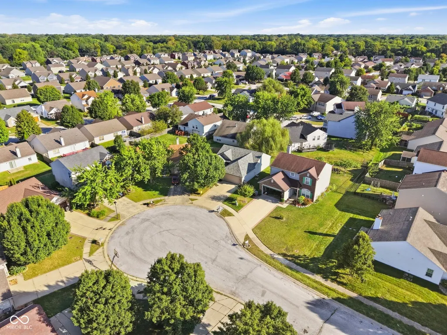
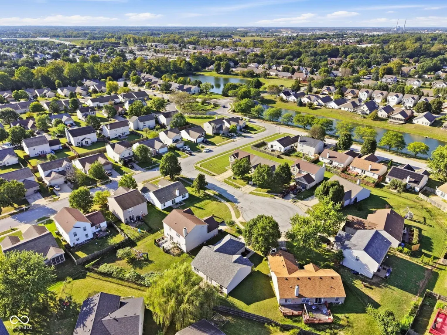
Located in the cul-de-sac at the end of Atmore Ct sits a beautiful, brick ranch ready to welcome its new residents! The carefully constructed floor plan offers an ideal setup with two bedrooms located on one end of the home and the large master bedroom and master bathroom on the other. The master bath was completely updated in 2024, featuring double sinks and a spacious shower. The open kitchen showcases rich wooden cabinetry accented by warm uplighting and a crisp, modern backsplash. The kitchen appliances are all included, as well as the washer & dryer located just off of the kitchen in the separate laundry room with its own storage. The linen and coat closets also provide alternative storage options within the main living area. Its two car attached garage has electricity run directly to it with accessible outlets, making the possibility of turning the garage into a workshop area or home gym space more convenient. Storage hooks and the home's utilities are also located out in the garage for ease of use. The cozy back yard provides a peaceful atmosphere with weeping willow views and room to continue growing the vegetable garden. No need to do the mapping, we've made it easy on you! 933 Atmore Ct is located only 3 miles from Henry Burkhart Elementary, 2 miles from Perry Meridian 6th Grade Academy, 2 miles away from Perry Meridian Middle school and a mere 2 mile drive to Perry Meridian High School!! What more could you want from your new home?
| Elementary School | Middle School | High School |
|---|---|---|
| William Henry Burkhart Elementary | Perry Meridian Middle School | Perry Meridian High School |
| Price History | |
|---|---|
| 9/15/2026 | Listed $249,900 |
General Features
| Heating | Electric,Forced Air |
|---|---|
| Cooling | Central Air |
| Utilities | Electricity Connected,Natural Gas Connected,Sewer Connected,Water Connected |
| Possession | Negotiable |
| Appliances | Dishwasher,Dryer,Gas Oven,Refrigerator,Washer |
| HOA Fee | 340 |
| Garage Spaces | 2 |
| Association Fee Includes | Association Home Owners,Entrance Common,Maintenance,Security |
| Patio/Porch Features | Covered,Patio |
| Architectural Style | Ranch |
| Construction Materials | Brick,Vinyl Siding |
| Year Built | 2001 |
| Electric | 200+ Amp Service |
| View | Garden,Neighborhood |
| Township | Perry |
| Levels | One |
| Property Subtype | Single Family Residence |
| Tax Year | 2025 |
| Assoc Fee Paid Per | Annually |
| County | Marion |
| New Construction | No |
| Property Type | Residential |
| Association Amenities | Maintenance,Security |
| HOA | Yes |
| Subdivision Name | The Villages Of Cobblestone |
| Facing Direction | North |
| Garage Y/N | Yes |
| Total Rooms | 6 |
| Full Baths | 2 |
| Status | Active |
| Directions | GPS Friendly |
| High School | Perry Meridian High School |
| City | Indianapolis |
| High School District | Perry Township Schools |
| MLS Area | 4907 - Marion - Perry |
| Lot Size Square Feet | 6055 |
| Elementary School | William Henry Burkhart Elementary |
| Property Attached Y/N | No |
| Current Financing | Conventional,FHA,VA |
| Middle/Junior High School | Perry Meridian Middle School |
| Additional Parcels Y/N | No |
| Virtual Tour | https://media.awpromedia.com/sites/rdvzbovx/unbranded |
| Standard Status | Active |
| Tax Lot | 49-14-14-110-025.000-500 |
| Virtual Tour | https://media.awpromedia.com/sites/933-atmore-ct-indianapolis-in-46217-28898366/branded |
| Legal Description | The Villages Of Cobblestone Sec 5 L123 |
Interior Features
| Interior Amenities | Bath Sinks Double Main,Eat-in Kitchen |
|---|---|
| Basement (Y/N) | No |
| Laundry Features | Connections All |
| Total Bedrooms | 3 |
| Main Level Bedrooms | 3 |
| LivingAreaSource | Assessor |
| Total Baths | 2 |
Exterior Features
| Exterior Amenities | Lighting |
|---|---|
| Parking Features | Attached |
| Lot Features | Cul-De-Sac,Sidewalks,Street Lights,Trees-Small (Under 20 Ft) |
| Water Source | Public |
| Foundation Details | Slab |
| Spa | No |
| Building Area Total | 1252 |
| Lot Size Acres | 0.14 |
| Waterfront Y/N | No |
| Horse Amenities | None |
Amenities
- Foreclosure
- Views
- Short Sale
- New Construction
- Adult 55+
- Lease To Own
- No HOA Fees
- Furnished
- Primary On Main
- Air Conditioning
- Seller Finance
- Green
- Fixer Upper
- Horse
- Golf
- Fireplace
- Deck
- Garage
- Basement
- Pool
Property vs Single Family Average in 46217
Price
Taxes
Year Built
Visits
 MIBOR REALTOR® Association All information deemed reliable but not guaranteed. All properties are subject to prior sale, change or withdrawal. Neither listing broker(s) or information provider(s) shall be responsible for any typographical errors, misinformation, misprints and shall be held totally harmless. Listing(s) information is provided for consumer's personal, non-commercial use and may not be used for any purpose other than to identify prospective properties consumers may be interested in purchasing. The data relating to real estate for sale on this website comes in part from the Internet Data Exchange program of the Multiple Listing Service. Real estate listings held by brokerage firms other than eXp Realty in Indiana Regional may be marked with the Internet Data Exchange logo and detailed information about those properties will include the name of the listing broker(s) when required by the MLS. Copyright ©2026 All rights reserved.
Last Updated: September 21, 2026 3:46 AM UTC
MIBOR REALTOR® Association All information deemed reliable but not guaranteed. All properties are subject to prior sale, change or withdrawal. Neither listing broker(s) or information provider(s) shall be responsible for any typographical errors, misinformation, misprints and shall be held totally harmless. Listing(s) information is provided for consumer's personal, non-commercial use and may not be used for any purpose other than to identify prospective properties consumers may be interested in purchasing. The data relating to real estate for sale on this website comes in part from the Internet Data Exchange program of the Multiple Listing Service. Real estate listings held by brokerage firms other than eXp Realty in Indiana Regional may be marked with the Internet Data Exchange logo and detailed information about those properties will include the name of the listing broker(s) when required by the MLS. Copyright ©2026 All rights reserved.
Last Updated: September 21, 2026 3:46 AM UTC
 IDX information is provided exclusively for consumers personal, non-commercial use and may not be used for any purpose other than to identify prospective properties consumers may be interested in purchasing. Data is deemed reliable but is not guaranteed accurate by the MLS. IDX information is provided by the Indiana Regional MLS.
Information last updated on September 21, 2026 3:28 AM UTC
IDX information is provided exclusively for consumers personal, non-commercial use and may not be used for any purpose other than to identify prospective properties consumers may be interested in purchasing. Data is deemed reliable but is not guaranteed accurate by the MLS. IDX information is provided by the Indiana Regional MLS.
Information last updated on September 21, 2026 3:28 AM UTC
