









Address
5455 Reston Drive, Plainfield, IN
Price
$ 329,900
Property Attributes
- MLS#22125799
- TypeSingle Family
- Listing Status Active
- CountyHENDRICKS
- CityPlainfield
- AreaGuilford
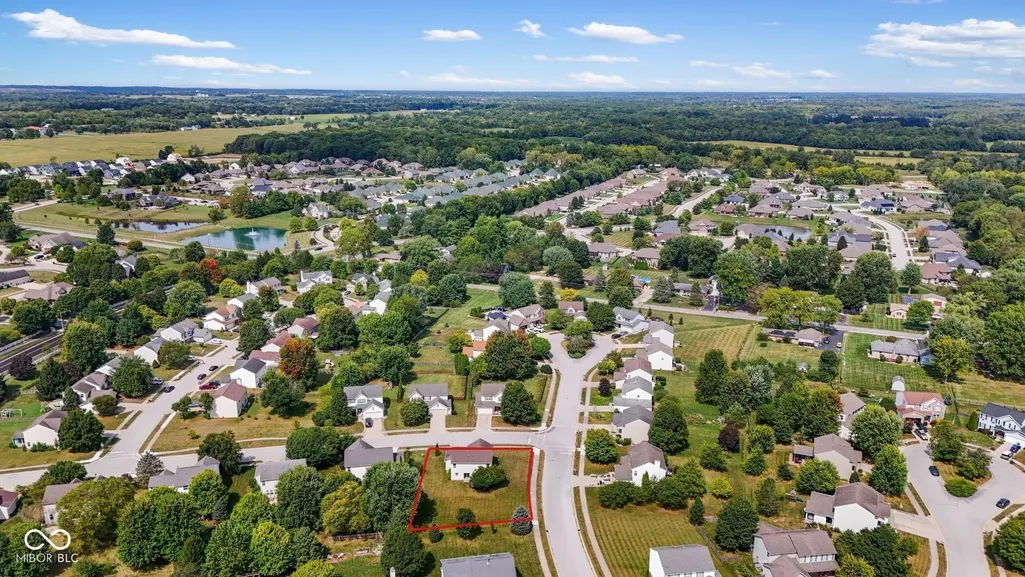
- NeighborhoodHomestead Of Saratoga
- Zip46168
- StyleTraditional
- Year Built1998
- Taxes$ 1968
- Price$ 329,900
- Bedrooms4
- Full Bathrooms2
- Half Bathrooms1
- Sqr Footage1932
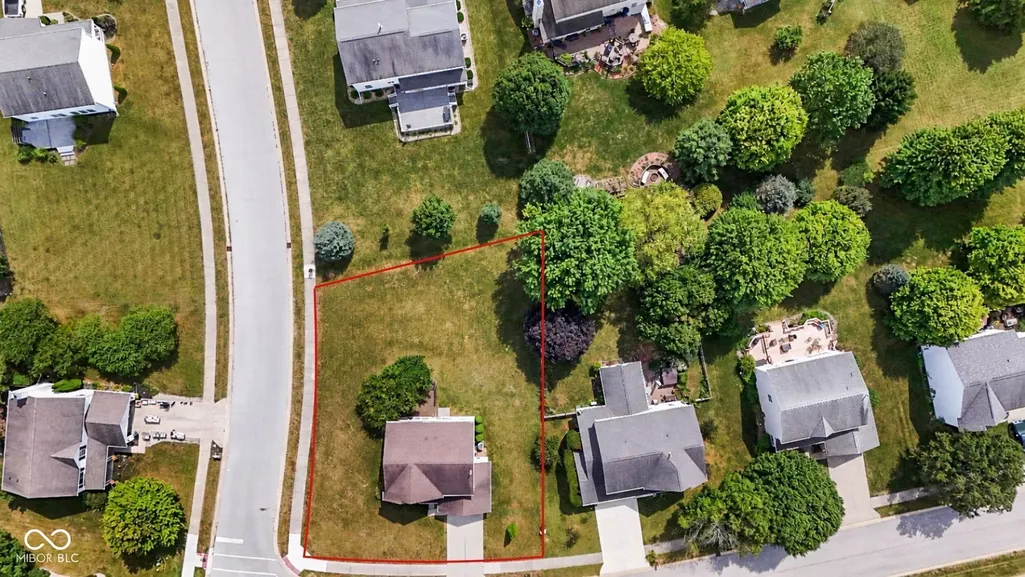
- Lot Size0.31 Acres
Data Source:
MIBOR Broker Listing Cooperative
Property Description
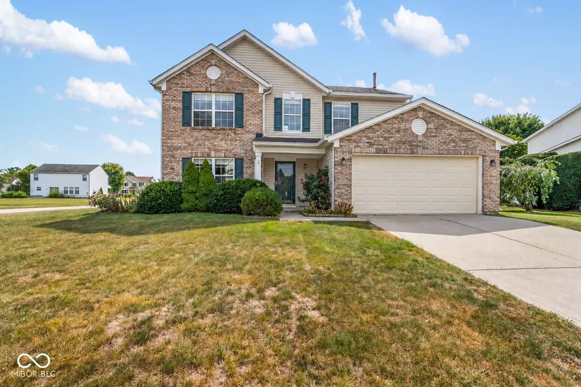
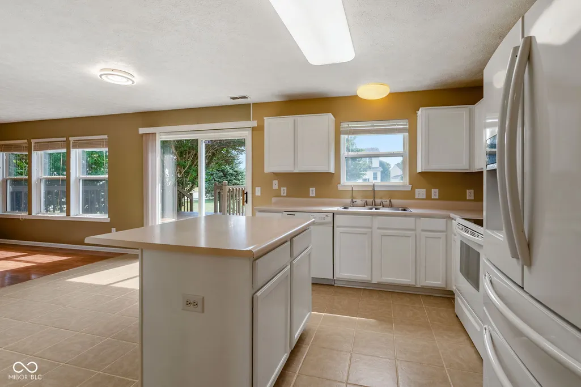
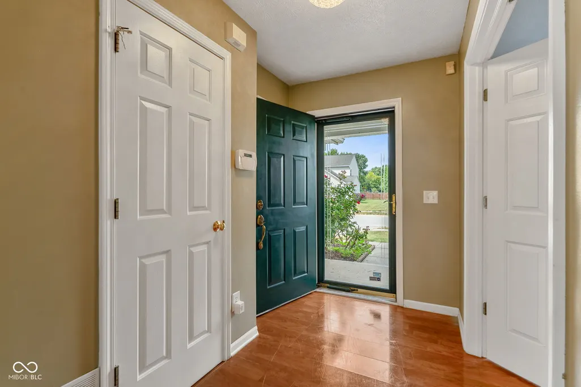
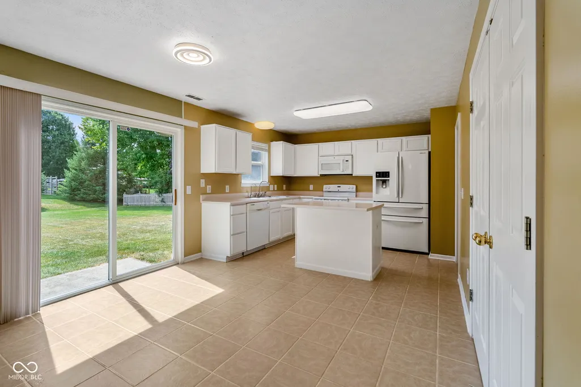
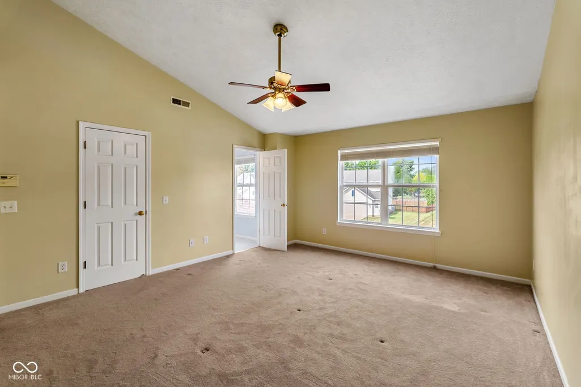
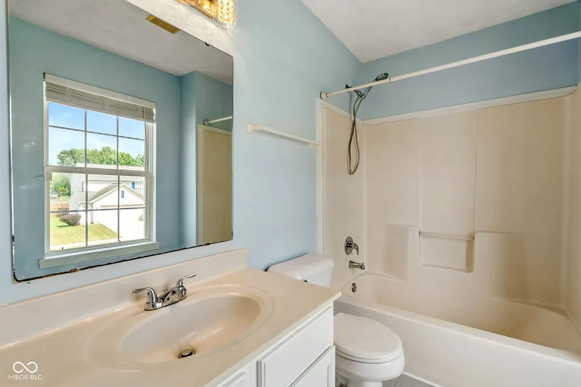
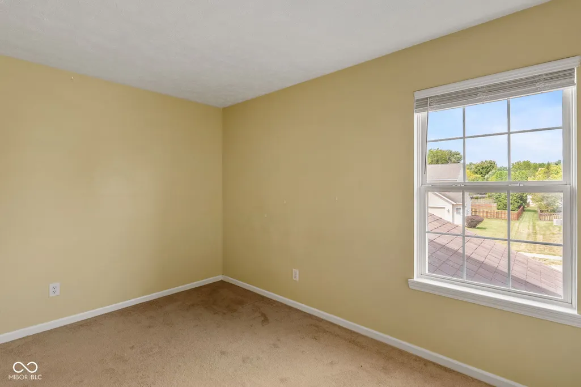
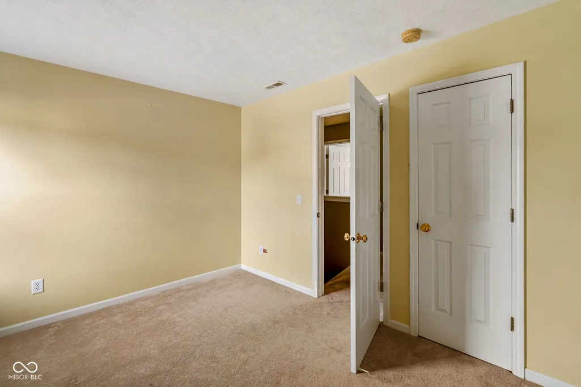
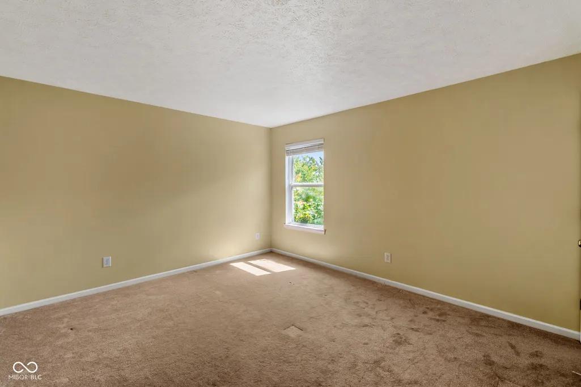
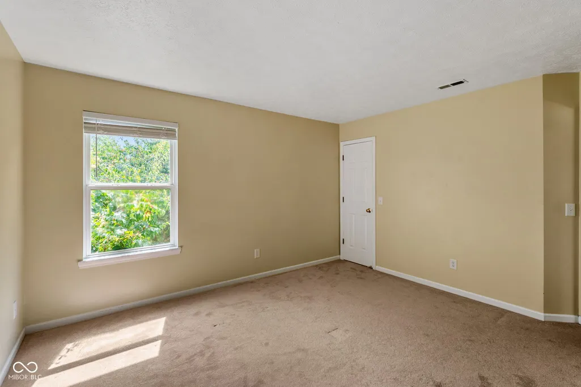
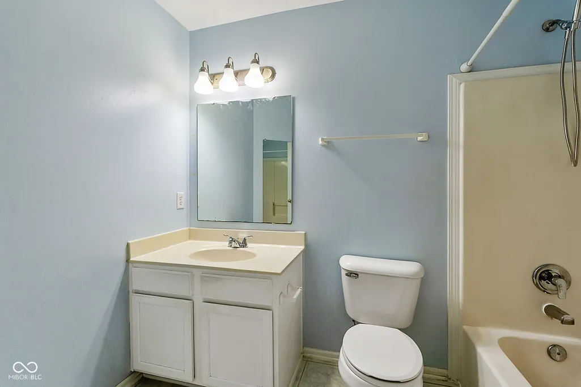
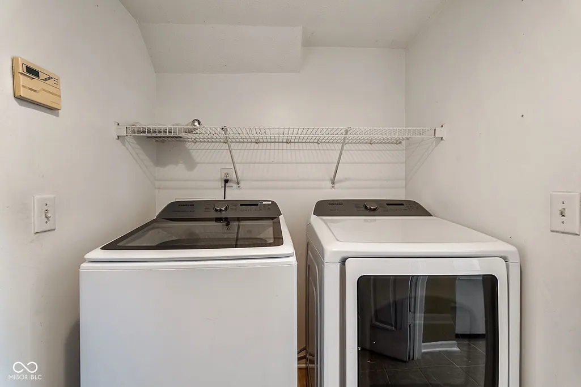
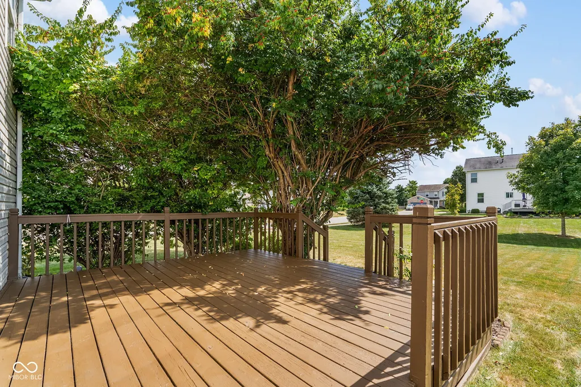
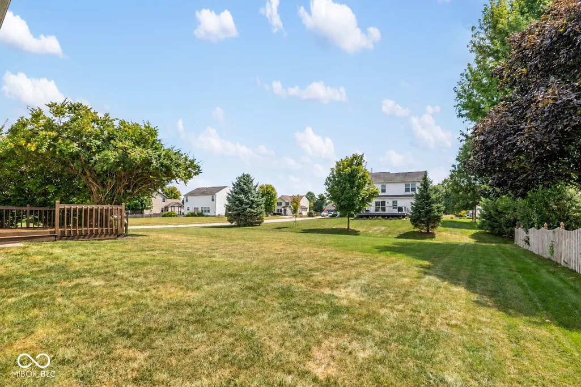
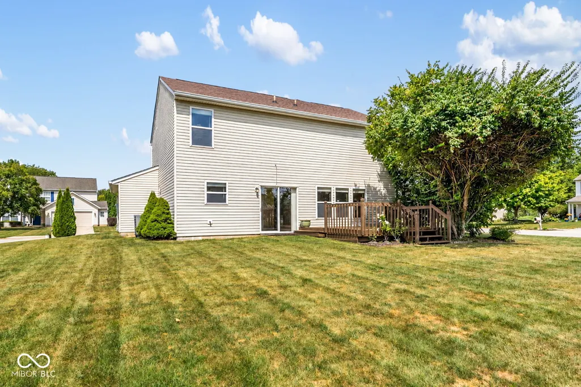
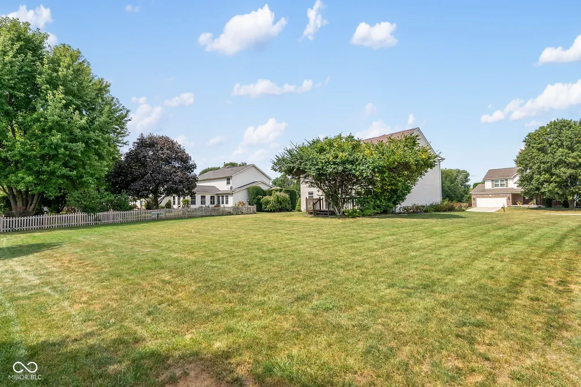
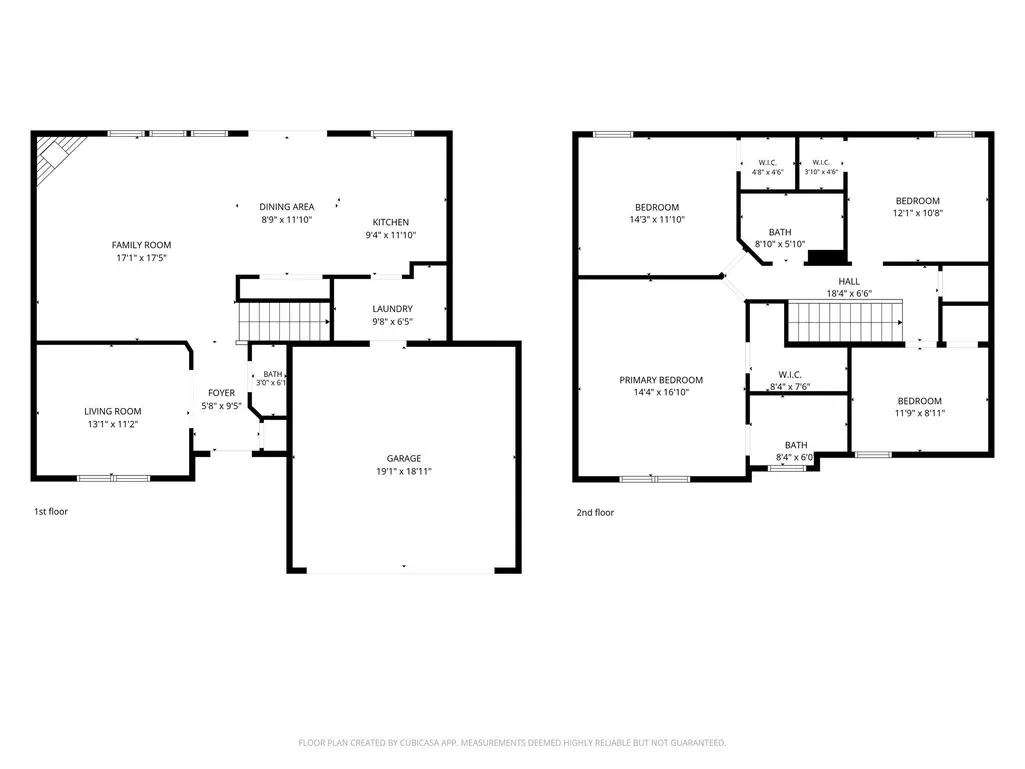
Where most homes feel chaotic and overcomplicated, 5445 Reston Drive brings simple, yet elegant finishes to the real estate market. This traditional two-story home is ready for an immediate occupant. Step inside and rich laminate hardwood flooring carries you from the foyer through the main level, setting a warm, cohesive tone before you even reach the living space. The great room anchors the home with a cozy tile-surround gas fireplace and plenty of natural light, flowing directly into an eat-in kitchen designed for everyday ease. White cabinetry, a center island, and a full suite of appliances give the space a clean, efficient layout that works whether you're cooking for two or hosting a crowd. Sliding doors off the kitchen open to a deck and a generous backyard, perfect for morning coffee or evening cookouts. Upstairs, the primary suite delivers a true retreat with vaulted ceilings, a walk-in closet, and a private bath. Three additional bedrooms offer flexible space for family, guests, or a home office, and an upstairs laundry room keeps day-to-day chores simple. Location seals the deal: this home sits within the highly regarded Plainfield Community School District, giving families access to top-tier schools without sacrificing the quiet, established neighborhood feel. Efficient, uncomplicated, and move-in ready - 5445 Reston Drive is where simple living meets smart design.
| Middle School | High School |
|---|---|
| Plainfield Community Middle School | Plainfield High School |
| Price History | |
|---|---|
| 9/12/2026 | Listed $329,900 |
General Features
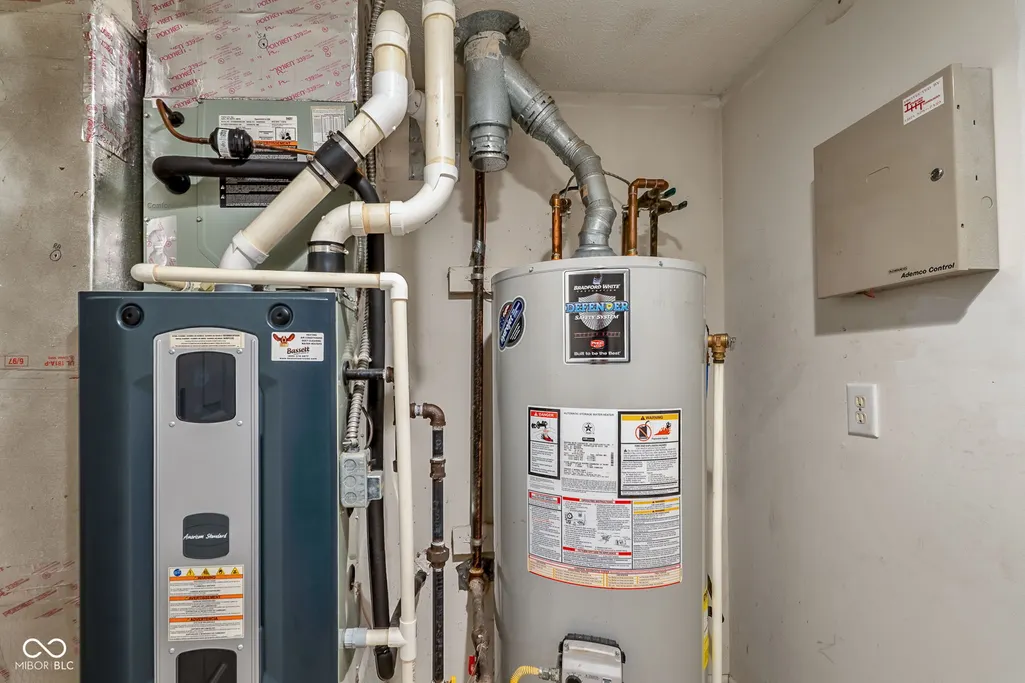
| Heating | Forced Air,Natural Gas |
|---|---|
| Cooling | Central Air |
| Possession | Closing,Negotiable |
| Appliances | Electric Cooktop,Dishwasher,Dryer,Electric Water Heater,Disposal,Microwave,Electric Oven,Refrigerator,Washer |
| Garage Spaces | 2 |
| Patio/Porch Features | Deck,Porch |
| Architectural Style | Traditional |
| Construction Materials | Vinyl With Brick |
| Year Built | 1998 |
| Township | Guilford |
| Levels | Two |
| Property Subtype | Single Family Residence |
| Tax Year | 2025 |
| County | Hendricks |
| New Construction | No |
| Property Type | Residential |
| HOA | No |
| Subdivision Name | Homestead Of Saratoga |
| Garage Y/N | Yes |
| Total Rooms | 10 |
| Full Baths | 2 |
| Status | Active |
| Directions | GPS Friendly |
| High School | Plainfield High School |
| City | Plainfield |
| High School District | Plainfield Community School Corp |
| MLS Area | 3206 - Hendricks - Guilford |
| Lot Size Square Feet | 13504 |
| Property Attached Y/N | No |
| Current Financing | Conventional,FHA,VA |
| Middle/Junior High School | Plainfield Community Middle School |
| Standard Status | Active |
| Tax Lot | 61 |
| Legal Description | Homestead Of Saratoga Sec 2 Lot 61 .31Ac |
Interior Features
| Interior Amenities | Attic Access,Kitchen Island,Pantry,Walk-In Closet(s) |
|---|---|
| Total Fireplaces | 1 |
| Fireplace Features | Gas Starter,Living Room |
| Basement (Y/N) | No |
| Half Baths | 1 |
| Laundry Features | Laundry Room |
| Total Bedrooms | 4 |
| LivingAreaSource | Builder |
| Total Baths | 3 |
Exterior Features
| Parking Features | Attached |
|---|---|
| Lot Features | Corner Lot,Mature Trees |
| Water Source | Public |
| Foundation Details | Slab |
| Spa | No |
| Building Area Total | 1932 |
| Lot Size Acres | 0.31 |
| Waterfront Y/N | No |
| Horse Amenities | None |
Amenities
- Foreclosure
- Views
- Short Sale
- New Construction
- Adult 55+
- Lease To Own
- No HOA Fees
- Furnished
- Primary On Main
- Air Conditioning
- Seller Finance
- Green
- Fixer Upper
- Horse
- Golf
- Fireplace
- Deck
- Garage
- Basement
- Pool
Property vs Single Family Average in 46168
Price
Taxes
Year Built
Visits
 MIBOR REALTOR® Association All information deemed reliable but not guaranteed. All properties are subject to prior sale, change or withdrawal. Neither listing broker(s) or information provider(s) shall be responsible for any typographical errors, misinformation, misprints and shall be held totally harmless. Listing(s) information is provided for consumer's personal, non-commercial use and may not be used for any purpose other than to identify prospective properties consumers may be interested in purchasing. The data relating to real estate for sale on this website comes in part from the Internet Data Exchange program of the Multiple Listing Service. Real estate listings held by brokerage firms other than eXp Realty in Indiana Regional may be marked with the Internet Data Exchange logo and detailed information about those properties will include the name of the listing broker(s) when required by the MLS. Copyright ©2026 All rights reserved.
Last Updated: September 21, 2026 3:46 AM UTC
MIBOR REALTOR® Association All information deemed reliable but not guaranteed. All properties are subject to prior sale, change or withdrawal. Neither listing broker(s) or information provider(s) shall be responsible for any typographical errors, misinformation, misprints and shall be held totally harmless. Listing(s) information is provided for consumer's personal, non-commercial use and may not be used for any purpose other than to identify prospective properties consumers may be interested in purchasing. The data relating to real estate for sale on this website comes in part from the Internet Data Exchange program of the Multiple Listing Service. Real estate listings held by brokerage firms other than eXp Realty in Indiana Regional may be marked with the Internet Data Exchange logo and detailed information about those properties will include the name of the listing broker(s) when required by the MLS. Copyright ©2026 All rights reserved.
Last Updated: September 21, 2026 3:46 AM UTC
 IDX information is provided exclusively for consumers personal, non-commercial use and may not be used for any purpose other than to identify prospective properties consumers may be interested in purchasing. Data is deemed reliable but is not guaranteed accurate by the MLS. IDX information is provided by the Indiana Regional MLS.
Information last updated on September 21, 2026 3:28 AM UTC
IDX information is provided exclusively for consumers personal, non-commercial use and may not be used for any purpose other than to identify prospective properties consumers may be interested in purchasing. Data is deemed reliable but is not guaranteed accurate by the MLS. IDX information is provided by the Indiana Regional MLS.
Information last updated on September 21, 2026 3:28 AM UTC
