

Primary on Main




Address
5735 Susan Drive E, Indianapolis, IN
Price
$ 379,900
Property Attributes
- MLS#22125486
- TypeSingle Family
- Listing Status Active
- CountyMARION
- CityIndianapolis
- AreaWashington
- NeighborhoodIvy Hills
- Zip46250
- StyleRanch
- Year Built1957
- Taxes$ 4226
- Price$ 379,900
- Bedrooms3
- Full Bathrooms2
- Half Bathrooms0
- Sqr Footage1697
- Lot Size0.44 Acres
Data Source:
MIBOR Broker Listing Cooperative
Property Description
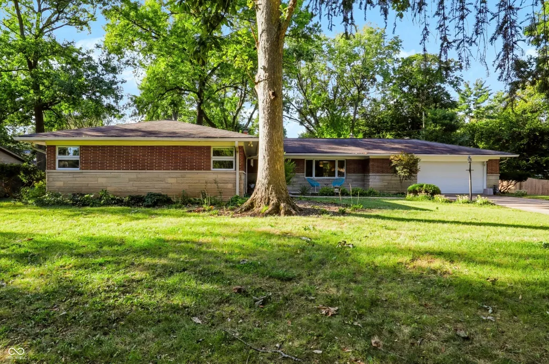
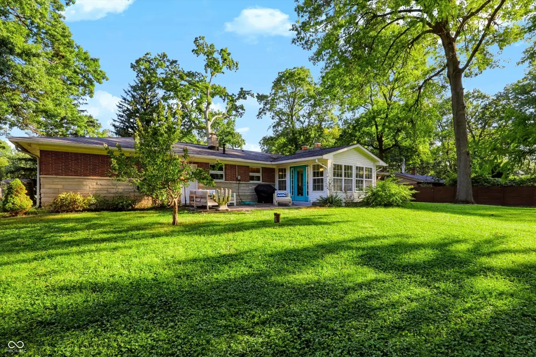
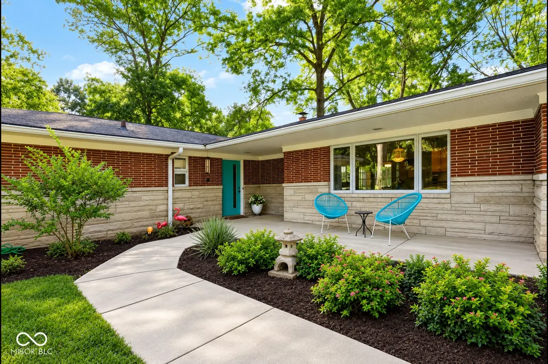
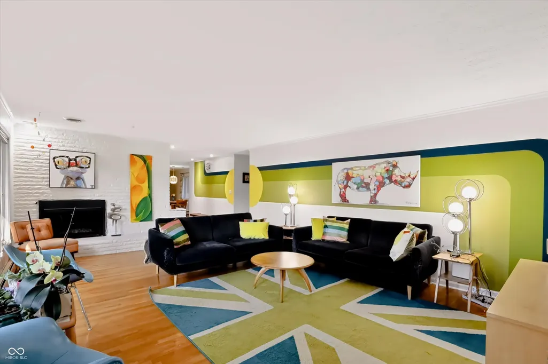
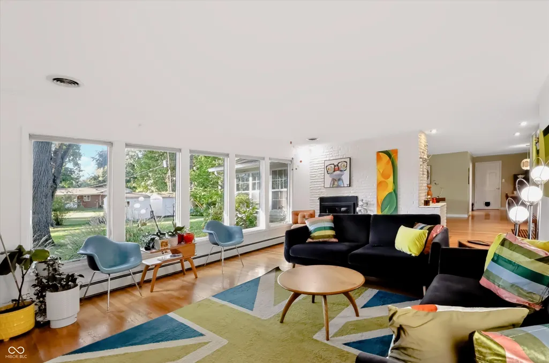
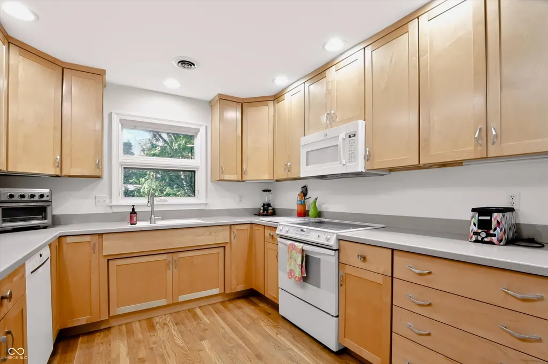
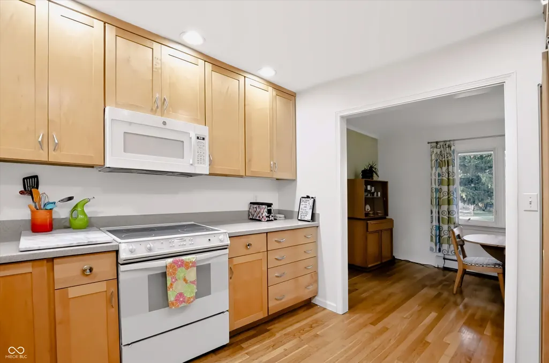
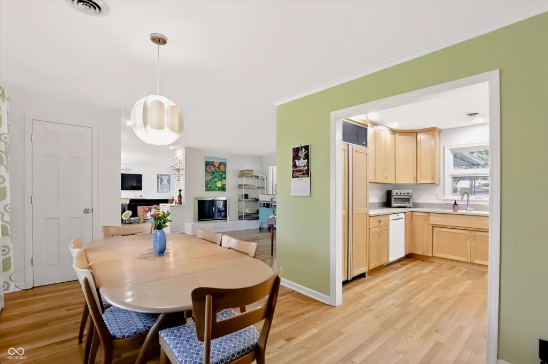
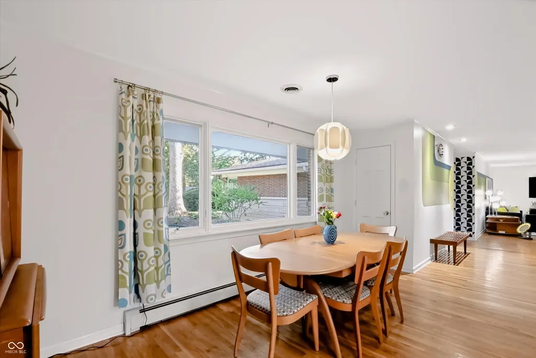
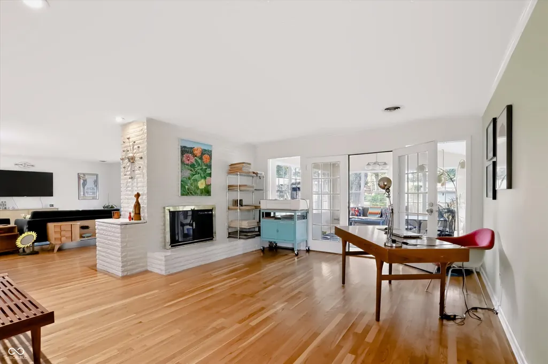
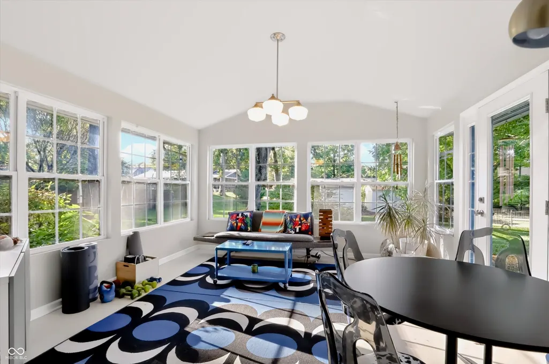
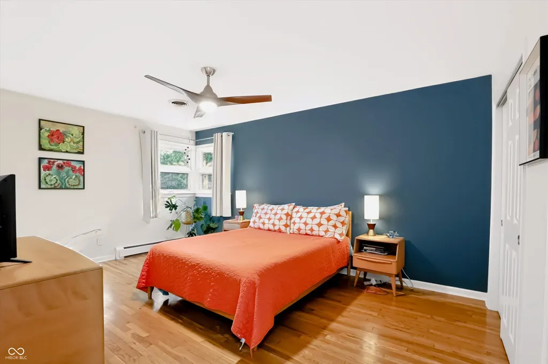
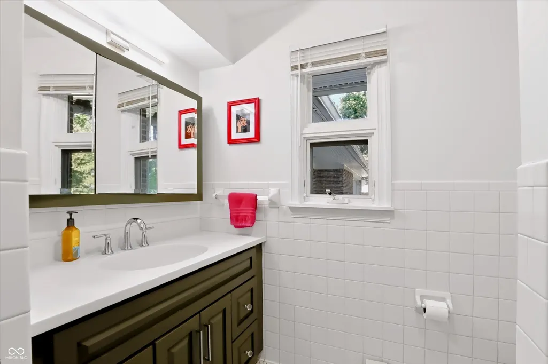
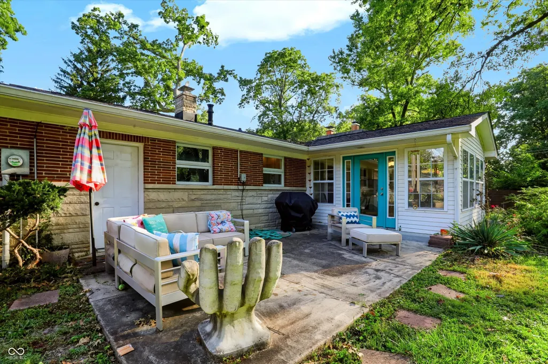
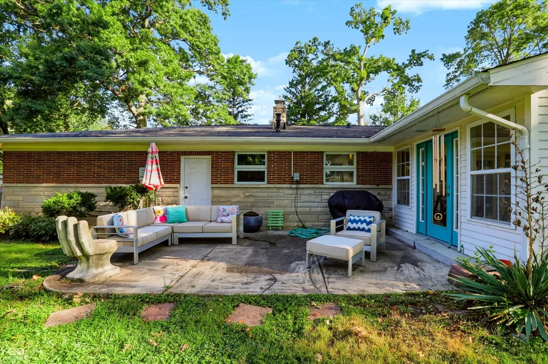
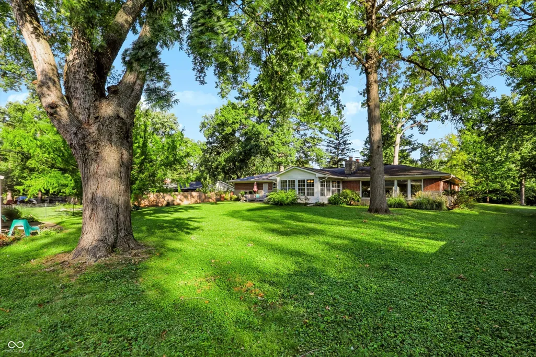
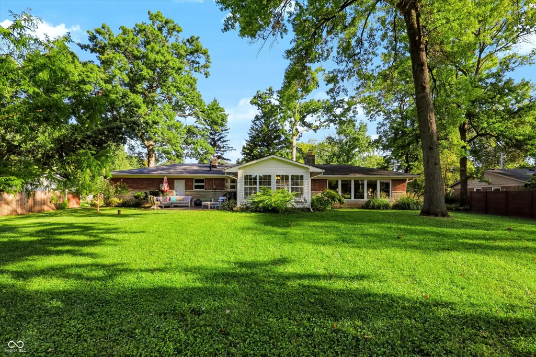
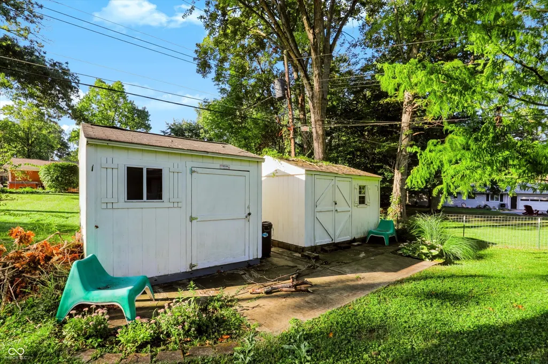
A mid-century modern ranch in Ivy Hills with nearly half an acre, two fireplaces, hardwood floors, and a sunroom that turns the backyard into part of everyday living. This 3-bedroom, 2-bath home offers a rare blend of architectural character, one-level function, and indoor-outdoor flow in an established Washington Township setting. Inside, large windows, warm hardwoods, and distinctive details create inviting spaces with personality and purpose. The great room and hearth room each offer their own fireplace, giving the home two comfortable gathering areas for relaxing, hosting, or simply spreading out. The kitchen connects easily to the breakfast area, while the sunroom brings in natural light and opens to an expansive patio overlooking the mature, nearly half-acre lot. Out back, the spacious yard offers room to enjoy the outdoors, garden, entertain, or unwind beneath the trees, with two storage units for added convenience. An attached 2-car garage, main-level laundry, and easy access to Allisonville Road add everyday practicality to the home's standout style. This home delivers character, space, and a setting that feels both established and convenient.
| Elementary School | Middle School | High School |
|---|---|---|
| Allisonville Elementary School | Eastwood Middle School | North Central High School |
| Price History | |
|---|---|
| 9/17/2026 | Listed $379,900 |
General Features
| Heating | Forced Air |
|---|---|
| Cooling | Central Air |
| Utilities | Cable Available,Natural Gas Connected |
| Possession | Negotiable |
| Appliances | Electric Cooktop,Dishwasher,Dryer,Gas Water Heater,MicroHood,Electric Oven,Refrigerator,Washer,Water Softener Owned |
| Garage Spaces | 2 |
| Patio/Porch Features | Patio,Porch |
| Architectural Style | Ranch |
| Construction Materials | Brick |
| Year Built | 1957 |
| Township | Washington |
| Levels | One |
| Property Subtype | Single Family Residence |
| Tax Year | 2025 |
| County | Marion |
| New Construction | No |
| Property Type | Residential |
| HOA | No |
| Subdivision Name | Ivy Hills |
| Garage Y/N | Yes |
| Total Rooms | 9 |
| Full Baths | 2 |
| Status | Active |
| Directions | GPS Friendly |
| High School | North Central High School |
| City | Indianapolis |
| High School District | MSD Washington Township |
| MLS Area | 4903 - Marion - Washington |
| Lot Size Square Feet | 19210 |
| Elementary School | Allisonville Elementary School |
| Property Attached Y/N | No |
| Current Financing | Conventional,FHA,VA |
| Middle/Junior High School | Eastwood Middle School |
| Standard Status | Active |
| Tax Lot | 105 |
| Legal Description | Ivy Hills Add L105 |
Interior Features
| Interior Amenities | Attic Access,Attic Pull Down Stairs,Supplemental Storage |
|---|---|
| Total Fireplaces | 2 |
| Fireplace Features | Great Room,Hearth Room |
| Basement (Y/N) | No |
| Laundry Features | Main Level |
| Total Bedrooms | 3 |
| Main Level Bedrooms | 3 |
| LivingAreaSource | Assessor |
| Total Baths | 2 |
Exterior Features
| Exterior Amenities | Storage Shed |
|---|---|
| Parking Features | Attached |
| Lot Features | Mature Trees |
| Water Source | Public |
| Foundation Details | Crawl Space |
| Building Area Total | 1697 |
| Lot Size Acres | 0.44 |
| Other Equipment | Smoke Alarm |
| Horse Amenities | None |
Amenities
- Foreclosure
- Views
- Short Sale
- New Construction
- Adult 55+
- Lease To Own
- No HOA Fees
- Furnished
- Primary On Main
- Air Conditioning
- Seller Finance
- Green
- Fixer Upper
- Horse
- Golf
- Fireplace
- Deck
- Garage
- Basement
- Pool
Property vs Single Family Average in 46250
Price
Taxes
Year Built
Visits
In The Neighborhood
Just Listed
Indianapolis
$ 450,000
- Type
- Single Family
Listed by Kyle Williams of Compass Indiana, LLC
Open House
Indianapolis
$ 407,000
- Type
- Single Family
Listed by Shelby Farrar of Opendoor Brokerage LLC
Primary On Main
Kokomo
$ 240,000
- Type
- Single Family
Listed by Susan Aycock of Coldwell Banker - Kaiser
 MIBOR REALTOR® Association All information deemed reliable but not guaranteed. All properties are subject to prior sale, change or withdrawal. Neither listing broker(s) or information provider(s) shall be responsible for any typographical errors, misinformation, misprints and shall be held totally harmless. Listing(s) information is provided for consumer's personal, non-commercial use and may not be used for any purpose other than to identify prospective properties consumers may be interested in purchasing. The data relating to real estate for sale on this website comes in part from the Internet Data Exchange program of the Multiple Listing Service. Real estate listings held by brokerage firms other than eXp Realty in Indiana Regional may be marked with the Internet Data Exchange logo and detailed information about those properties will include the name of the listing broker(s) when required by the MLS. Copyright ©2026 All rights reserved.
Last Updated: September 21, 2026 3:46 AM UTC
MIBOR REALTOR® Association All information deemed reliable but not guaranteed. All properties are subject to prior sale, change or withdrawal. Neither listing broker(s) or information provider(s) shall be responsible for any typographical errors, misinformation, misprints and shall be held totally harmless. Listing(s) information is provided for consumer's personal, non-commercial use and may not be used for any purpose other than to identify prospective properties consumers may be interested in purchasing. The data relating to real estate for sale on this website comes in part from the Internet Data Exchange program of the Multiple Listing Service. Real estate listings held by brokerage firms other than eXp Realty in Indiana Regional may be marked with the Internet Data Exchange logo and detailed information about those properties will include the name of the listing broker(s) when required by the MLS. Copyright ©2026 All rights reserved.
Last Updated: September 21, 2026 3:46 AM UTC
 IDX information is provided exclusively for consumers personal, non-commercial use and may not be used for any purpose other than to identify prospective properties consumers may be interested in purchasing. Data is deemed reliable but is not guaranteed accurate by the MLS. IDX information is provided by the Indiana Regional MLS.
Information last updated on September 21, 2026 3:28 AM UTC
IDX information is provided exclusively for consumers personal, non-commercial use and may not be used for any purpose other than to identify prospective properties consumers may be interested in purchasing. Data is deemed reliable but is not guaranteed accurate by the MLS. IDX information is provided by the Indiana Regional MLS.
Information last updated on September 21, 2026 3:28 AM UTC
