

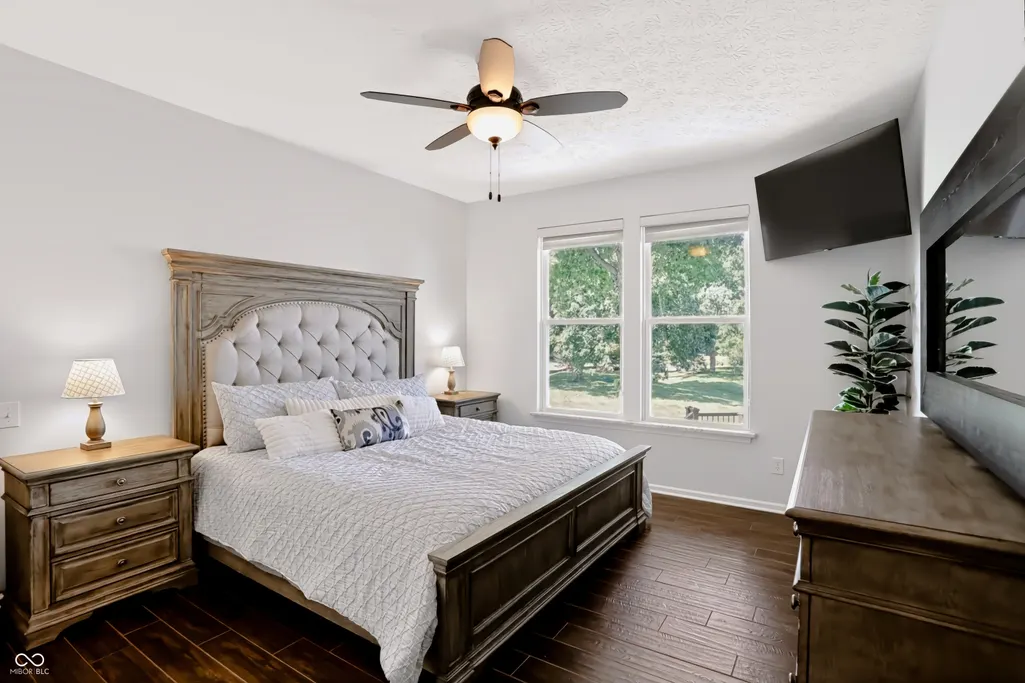
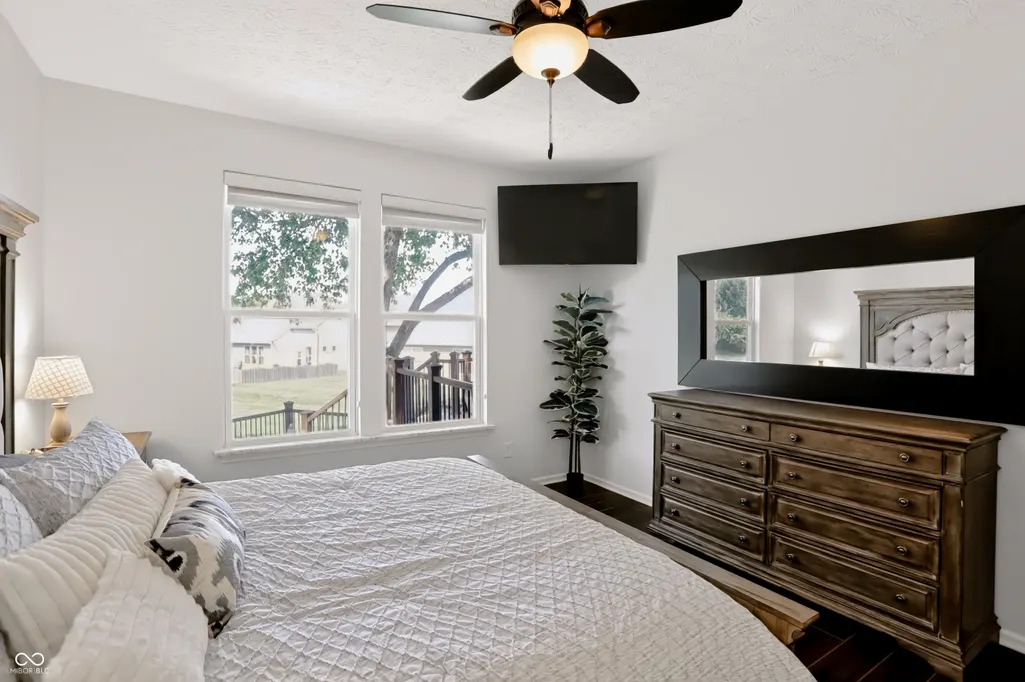
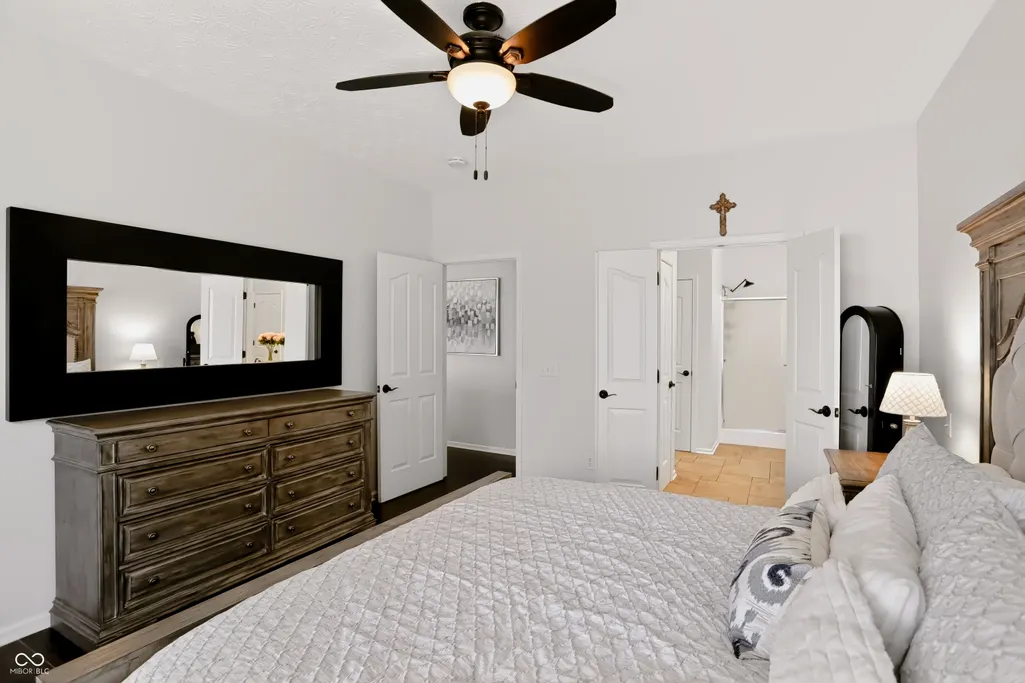
Primary on Main





















Address
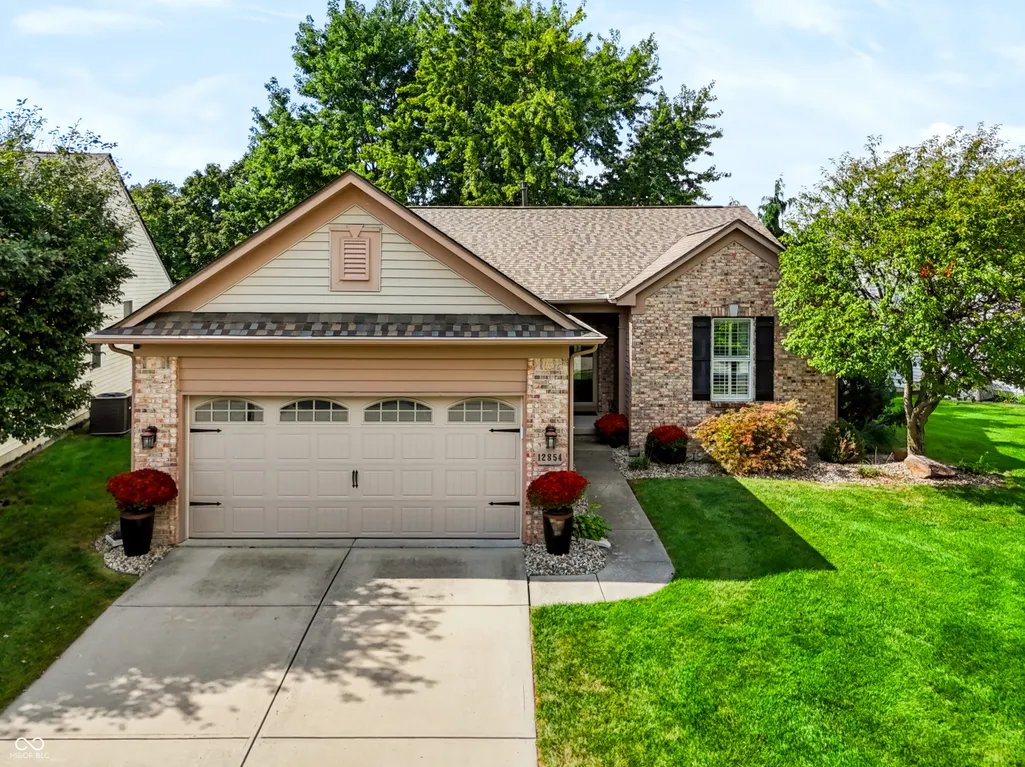
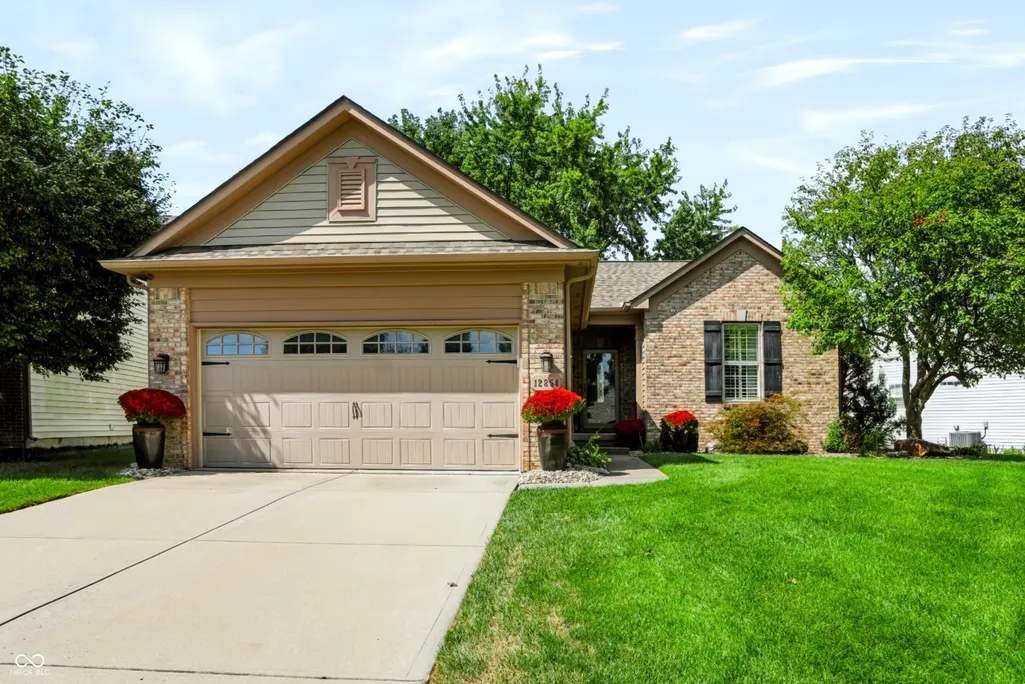
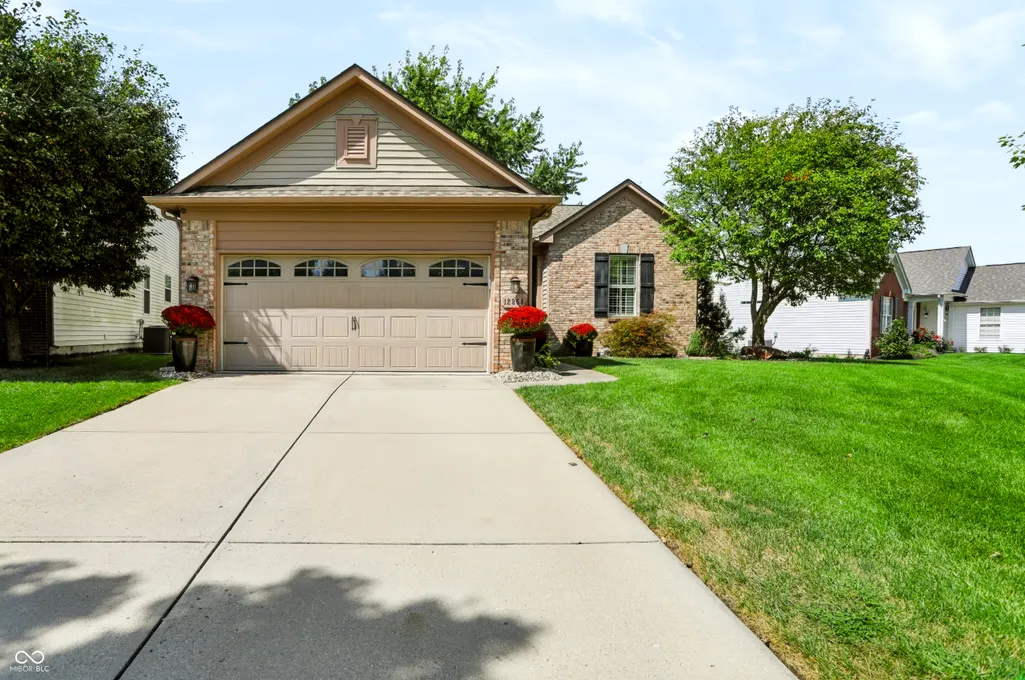
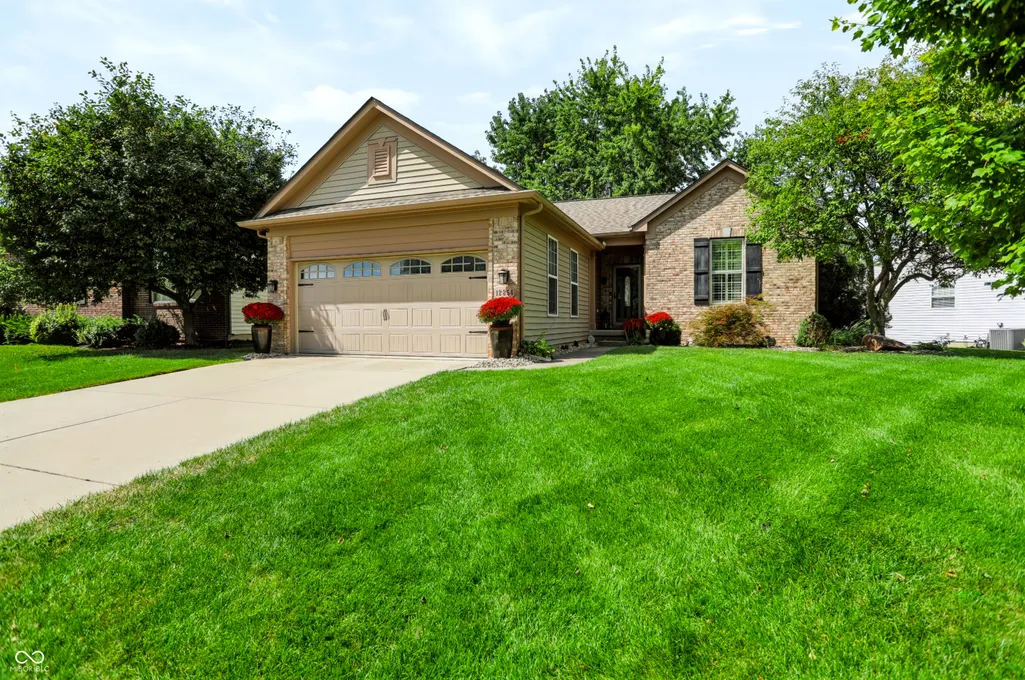
12854 Piccadilly Circle, Fishers, IN
Price
$ 524,999
Property Attributes
- MLS#22125180
- TypeSingle Family
- Listing Status Active
- CountyHAMILTON
- CityFishers
- AreaFall Creek
- NeighborhoodAvalon Of Fishers
- Zip46037
- StyleRanch
- Year Built2004
- Price$ 524,999
- Bedrooms4
- Full Bathrooms3
- Half Bathrooms0
- Sqr Footage3278
- Lot Size0.25 Acres
Data Source:
MIBOR Broker Listing Cooperative
Property Description
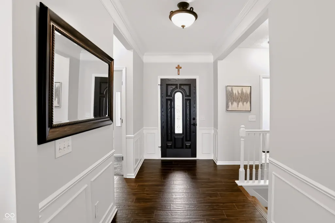
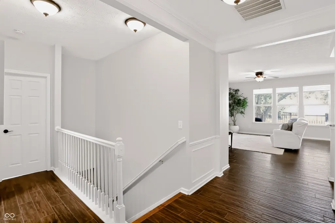
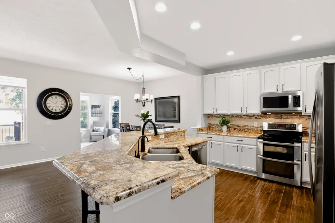
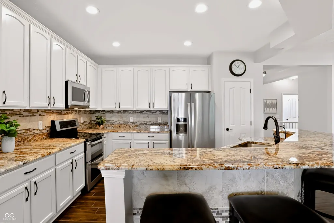
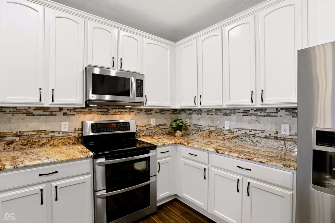
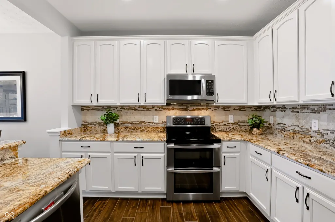
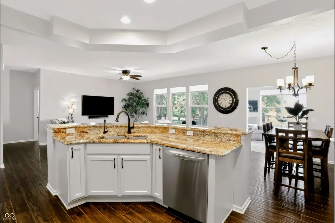
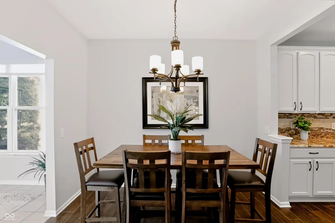
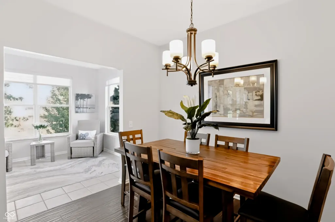
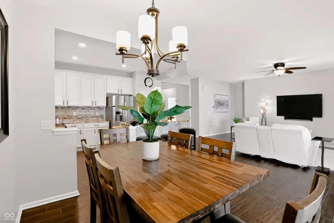
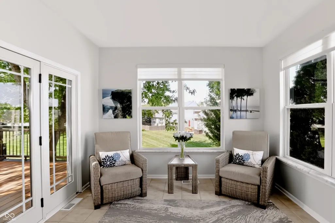
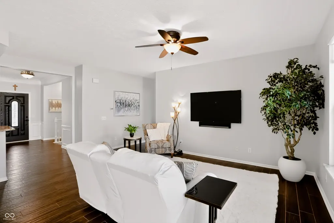
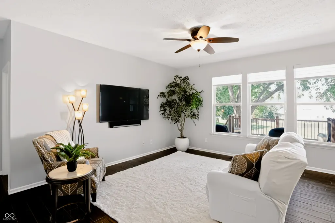
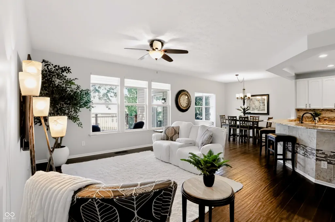
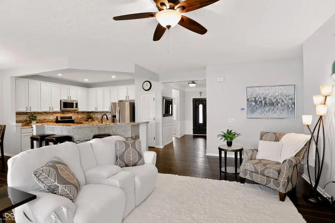
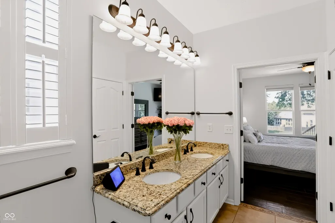
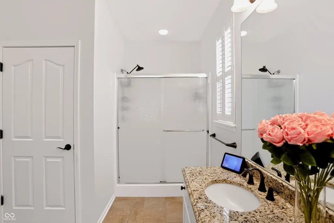
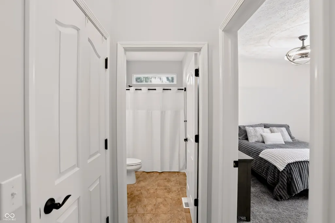
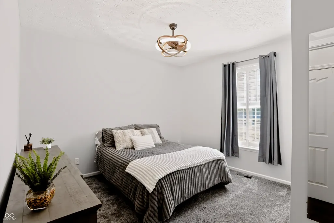
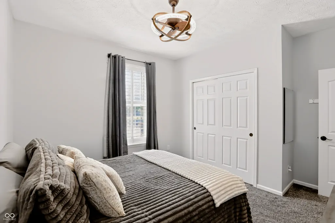
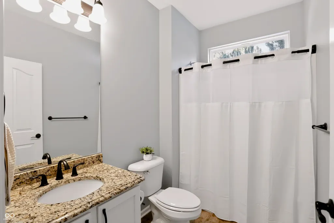
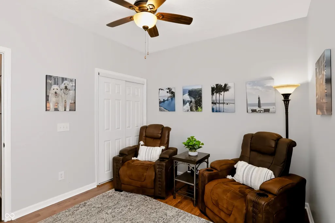
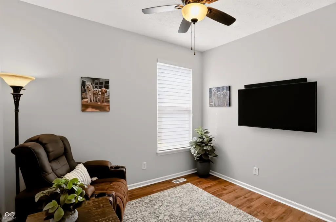
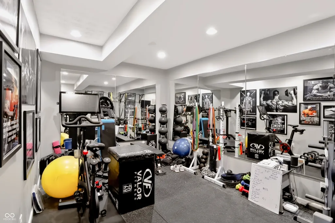
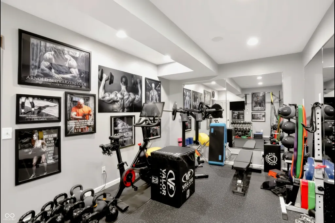
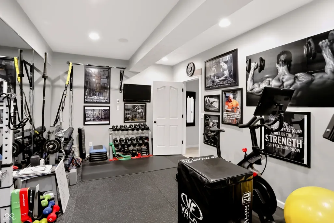
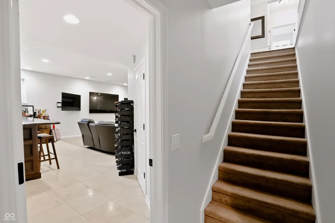
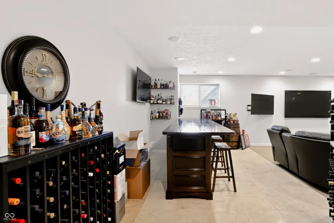
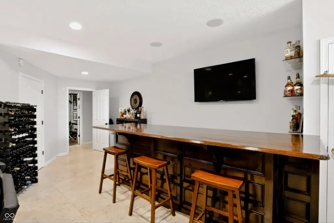
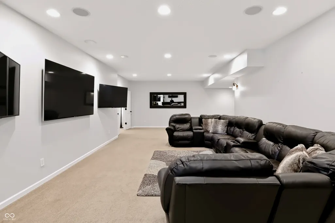
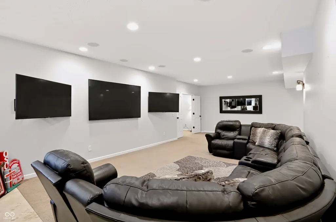
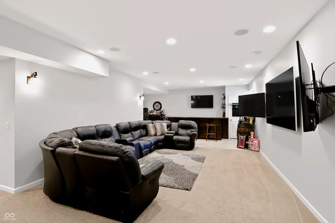
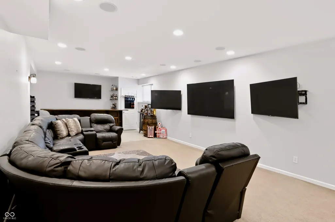
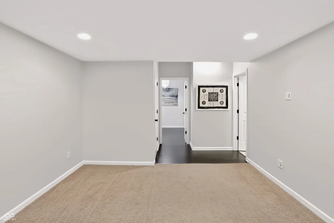
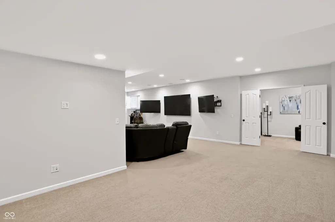
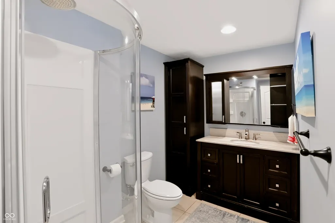
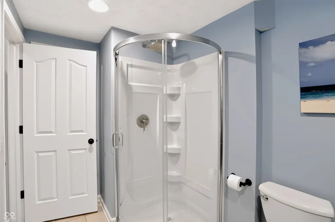
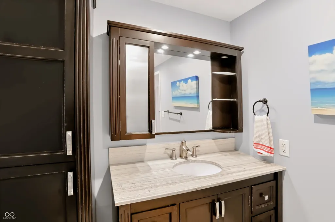
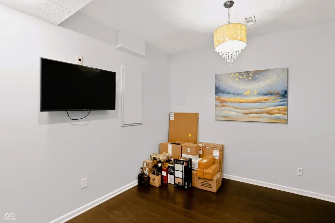
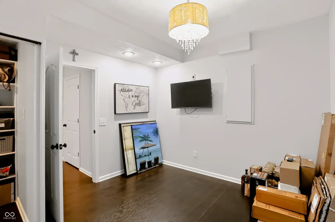
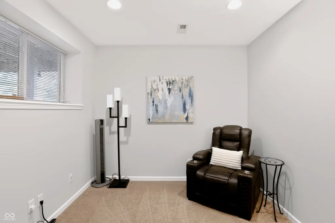
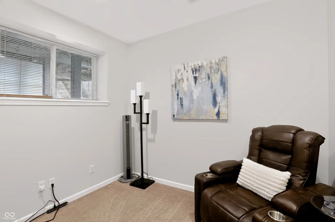
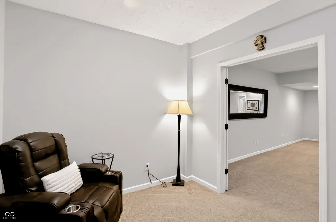
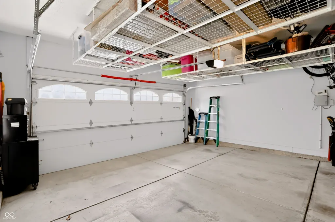
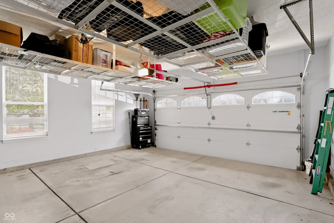
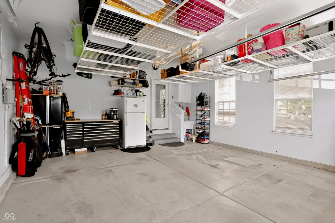
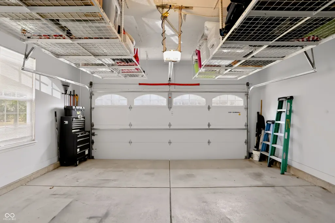
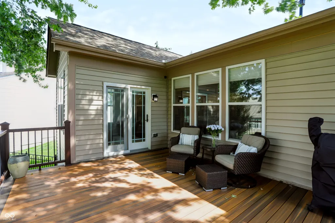
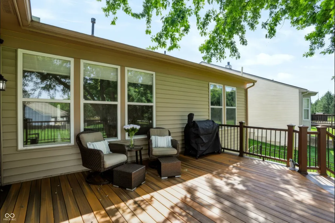
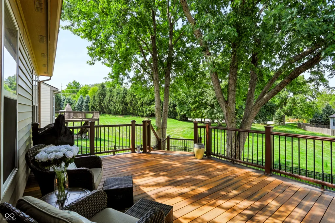
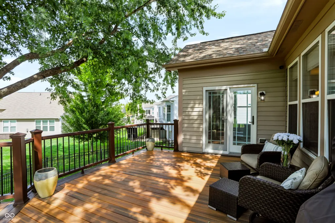
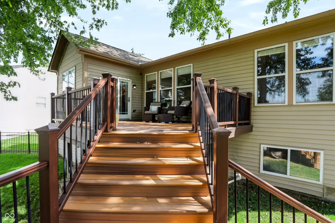
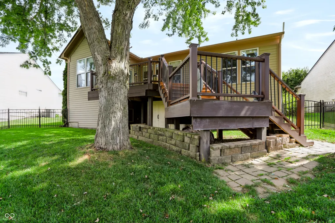
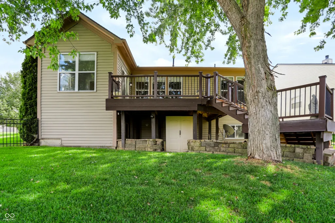
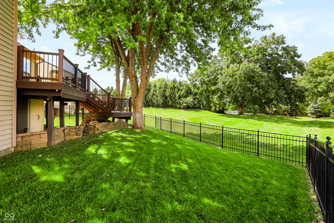
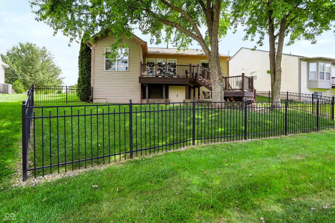
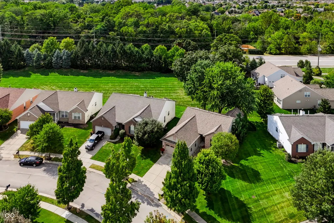
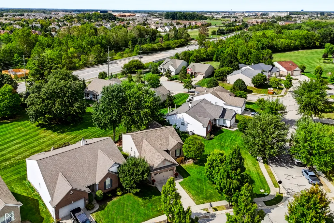
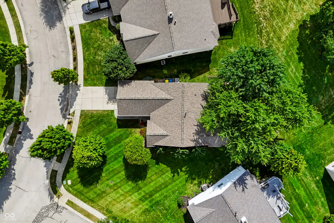
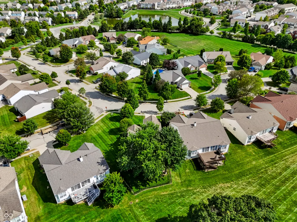
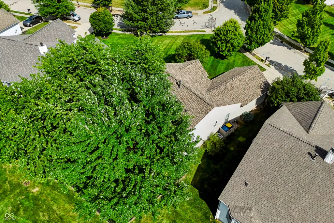
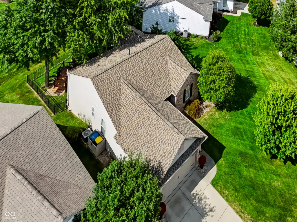
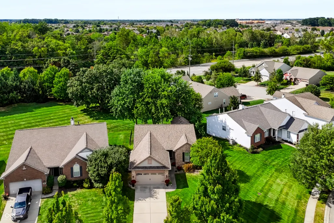
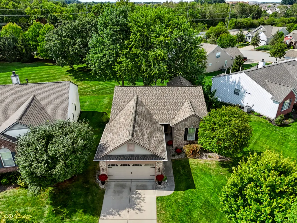
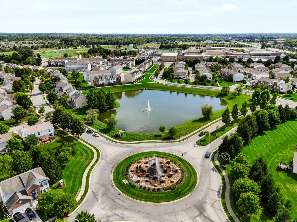
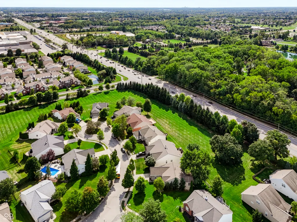
Beautifully Upgraded Fishers Home on a Spacious Corner Lot! Welcome to 12854 Piccadilly Circle, a beautifully maintained and extensively upgraded home offering 4 bedrooms plus a bonus room, 3 full bathrooms, a sunroom, and an exceptional finished basement. Situated on a spacious corner lot in a desirable maintenance-free community, this home combines comfort, functionality, and an impressive list of upgrades with fantastic neighborhood amenities. The main level features an inviting open-concept living space with ceramic wood-plank flooring throughout, updated kitchen cabinetry, and granite countertops and sinks throughout the home. Granite window sills and Silhouette blinds add thoughtful finishing touches. Enjoy your morning coffee or unwind in the bright and relaxing sunroom, or step outside onto the 2020 Trex deck overlooking the spacious corner lot and newly fenced yard with an attractive iron-rod fence. The finished basement is an entertainer's dream and provides an incredible amount of additional living space. Highlights include a custom-built downstairs bar with dual mini refrigerators, surround sound and speaker system, a dedicated exercise/fitness room with custom flooring and mirrors, an additional bedroom/bonus room, a full bathroom with walk-in shower, and a full walk-in closet. The basement shower was brand new in 2026. Major mechanical and exterior updates provide peace of mind, including a new roof in 2024, new heating and cooling system in 2018, new garage door in 2018, brand-new hot water tank in 2018, sump pump with backup system, mitigation system, irrigation system, water softener, and LeafFilter gutter guards. The front and back doors were replaced in 2022, and the Trex deck was added in 2020. The garage also features custom overhead storage for additional organization. For those who value fitness and recreation, the custom gym is ready for your workout routine without leaving home. And when it's time to relax, take advantage of the pool.
| Price History | |
|---|---|
| 9/15/2026 | Listed $524,999 |
General Features
| Heating | Forced Air,Natural Gas |
|---|---|
| Cooling | Central Air |
| Utilities | Cable Connected,Natural Gas Connected |
| Possession | Closing |
| Appliances | Dishwasher,Dryer,Disposal,Gas Water Heater,Microwave,Double Oven,Gas Oven,Refrigerator,Washer |
| HOA Fee | 175 |
| Garage Spaces | 2 |
| Association Fee Includes | Entrance Common,Insurance,Lawncare,Maintenance,Snow Removal,Trash |
| Architectural Style | Ranch |
| Construction Materials | Other |
| Year Built | 2004 |
| Township | Fall Creek |
| Levels | One |
| Property Subtype | Single Family Residence |
| Tax Year | 2025 |
| Assoc Fee Paid Per | Quarterly |
| County | Hamilton |
| New Construction | No |
| Property Type | Residential |
| Association Amenities | Pool |
| HOA | Yes |
| Subdivision Name | Avalon Of Fishers |
| Garage Y/N | Yes |
| Total Rooms | 9 |
| Full Baths | 3 |
| Status | Active |
| Directions | GPS Friendly |
| City | Fishers |
| High School District | Hamilton Southeastern Schools |
| MLS Area | 2912 - Hamilton - Fall Creek |
| Lot Size Square Feet | 10890 |
| Property Attached Y/N | No |
| Current Financing | Conventional,VA,Other |
| Additional Parcels Y/N | No |
| Builder Name | Pulte Homes |
| Standard Status | Active |
| Tax Lot | 29-11-25-002-013.000-020 |
| Legal Description | Acreage .25,Section 25,Township 18,Range 5,Avalon Of Fishers,Section 1B,Lot 35,Irregular Shape |
Interior Features
| Interior Amenities | High Ceilings,Walk-In Closet(s),Breakfast Bar,Pantry |
|---|---|
| Basement | Ceiling - 9+ feet,Finished |
| Basement (Y/N) | Yes |
| Laundry Features | Main Level |
| Total Bedrooms | 4 |
| Below Grade Finished Area | 1639 |
| Main Level Bedrooms | 2 |
| LivingAreaSource | Builder |
| Total Baths | 3 |
Exterior Features
| Parking Features | Attached,Concrete,Garage Door Opener |
|---|---|
| Lot Features | Corner Lot,Sidewalks,Mature Trees |
| Water Source | Public |
| Foundation Details | Concrete Perimeter |
| Building Area Total | 3278 |
| Lot Size Acres | 0.25 |
| Other Equipment | Smoke Alarm |
| Horse Amenities | None |
Amenities
- Foreclosure
- Views
- Short Sale
- New Construction
- Adult 55+
- Lease To Own
- No HOA Fees
- Furnished
- Primary On Main
- Air Conditioning
- Seller Finance
- Green
- Fixer Upper
- Horse
- Golf
- Fireplace
- Deck
- Garage
- Basement
- Pool
Property vs Single Family Average in 46037
Price
Year Built
Visits
 MIBOR REALTOR® Association All information deemed reliable but not guaranteed. All properties are subject to prior sale, change or withdrawal. Neither listing broker(s) or information provider(s) shall be responsible for any typographical errors, misinformation, misprints and shall be held totally harmless. Listing(s) information is provided for consumer's personal, non-commercial use and may not be used for any purpose other than to identify prospective properties consumers may be interested in purchasing. The data relating to real estate for sale on this website comes in part from the Internet Data Exchange program of the Multiple Listing Service. Real estate listings held by brokerage firms other than eXp Realty in Indiana Regional may be marked with the Internet Data Exchange logo and detailed information about those properties will include the name of the listing broker(s) when required by the MLS. Copyright ©2026 All rights reserved.
Last Updated: September 21, 2026 3:46 AM UTC
MIBOR REALTOR® Association All information deemed reliable but not guaranteed. All properties are subject to prior sale, change or withdrawal. Neither listing broker(s) or information provider(s) shall be responsible for any typographical errors, misinformation, misprints and shall be held totally harmless. Listing(s) information is provided for consumer's personal, non-commercial use and may not be used for any purpose other than to identify prospective properties consumers may be interested in purchasing. The data relating to real estate for sale on this website comes in part from the Internet Data Exchange program of the Multiple Listing Service. Real estate listings held by brokerage firms other than eXp Realty in Indiana Regional may be marked with the Internet Data Exchange logo and detailed information about those properties will include the name of the listing broker(s) when required by the MLS. Copyright ©2026 All rights reserved.
Last Updated: September 21, 2026 3:46 AM UTC
 IDX information is provided exclusively for consumers personal, non-commercial use and may not be used for any purpose other than to identify prospective properties consumers may be interested in purchasing. Data is deemed reliable but is not guaranteed accurate by the MLS. IDX information is provided by the Indiana Regional MLS.
Information last updated on September 21, 2026 3:28 AM UTC
IDX information is provided exclusively for consumers personal, non-commercial use and may not be used for any purpose other than to identify prospective properties consumers may be interested in purchasing. Data is deemed reliable but is not guaranteed accurate by the MLS. IDX information is provided by the Indiana Regional MLS.
Information last updated on September 21, 2026 3:28 AM UTC
