


















Address
7531 Bramblewood Lane, Indianapolis, IN
Price
$ 425,000
Property Attributes
- MLS#22122909
- TypeSingle Family
- Listing Status Active
- CountyMARION
- CityIndianapolis
- AreaPike
- NeighborhoodThe Trees Ii
- Zip46254
- StyleTraditional
- Year Built1990
- Taxes$ 4908
- Price$ 425,000
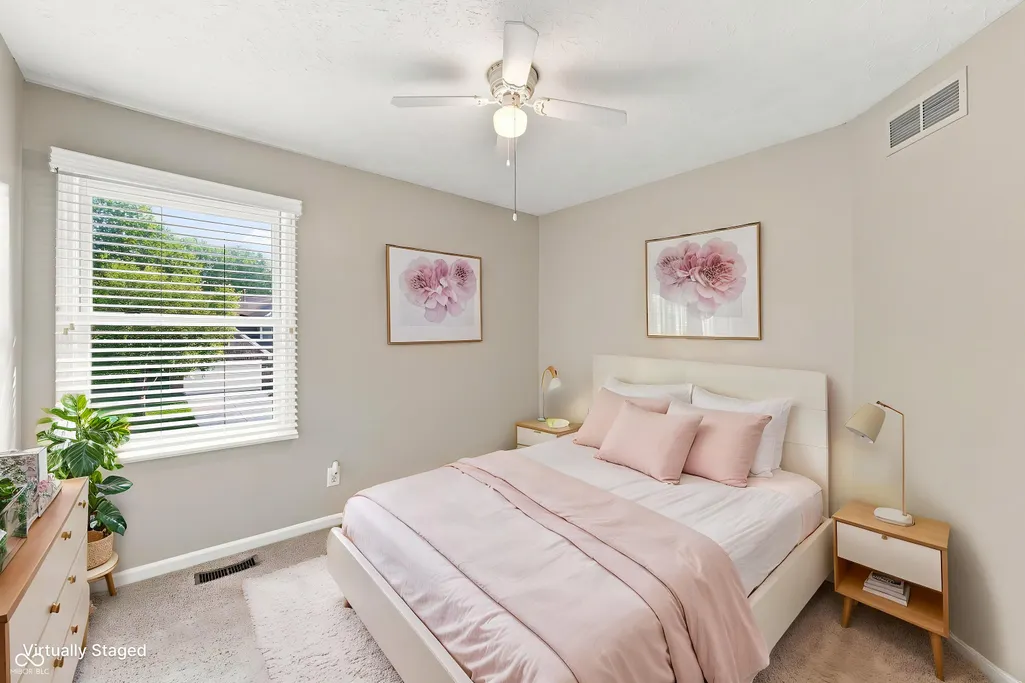
- Bedrooms3
- Full Bathrooms2
- Half Bathrooms1
- Sqr Footage2873
- Lot Size0.25 Acres
Data Source:
MIBOR Broker Listing Cooperative
Property Description
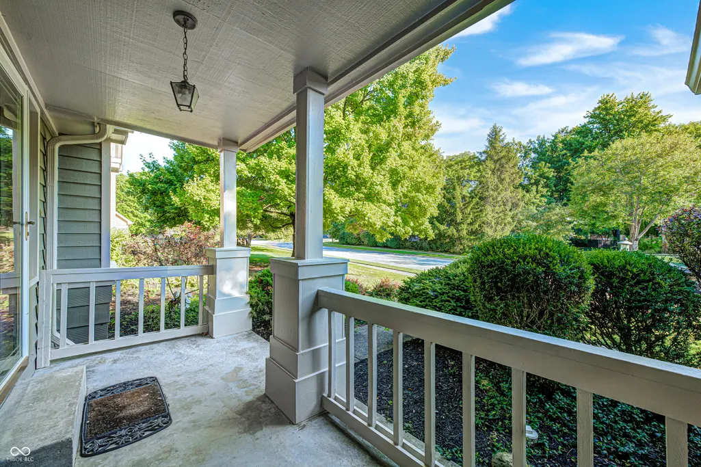
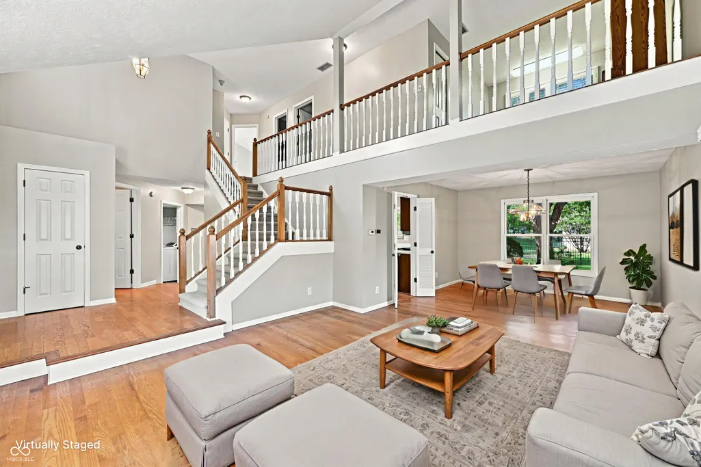
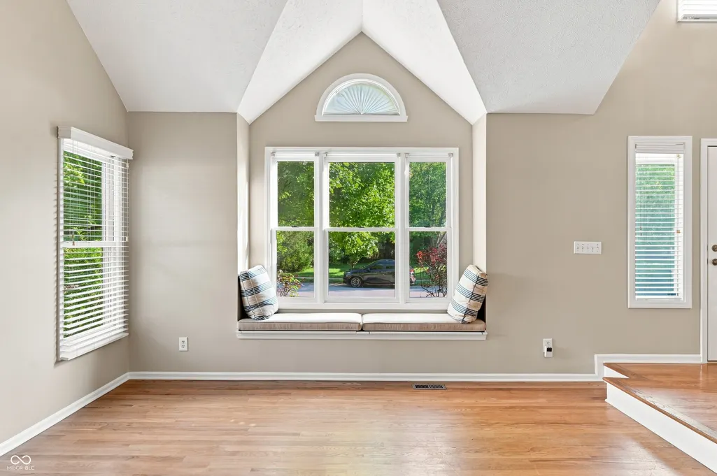
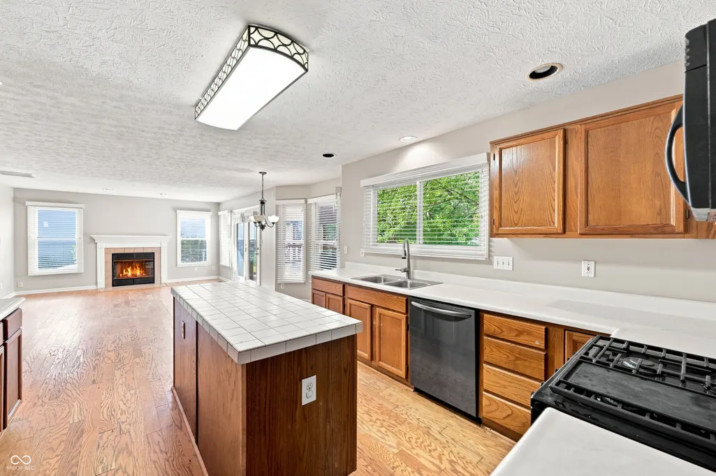
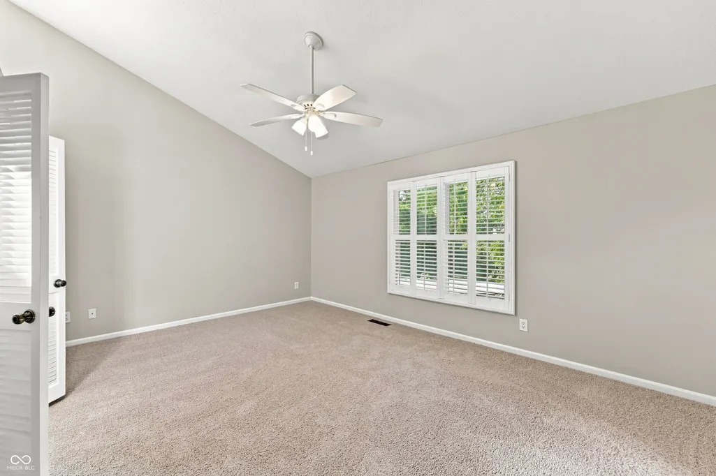
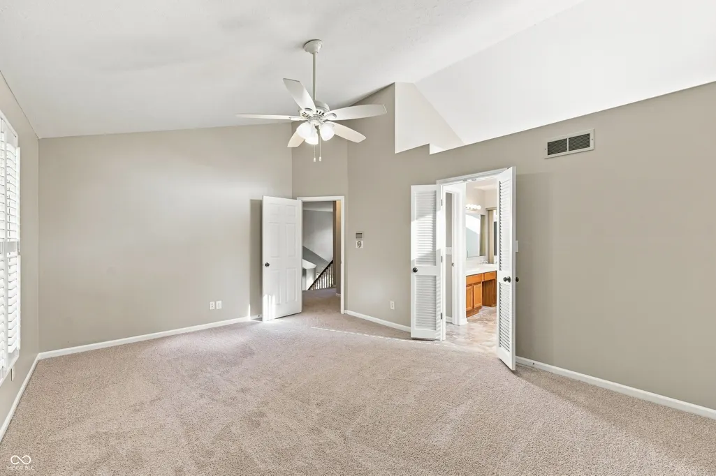
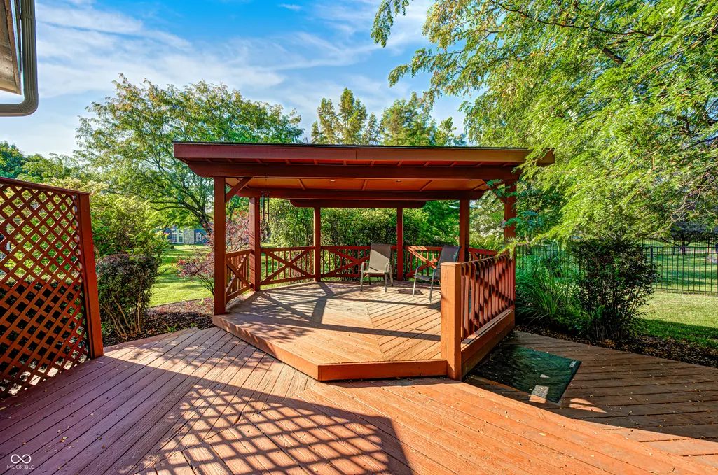
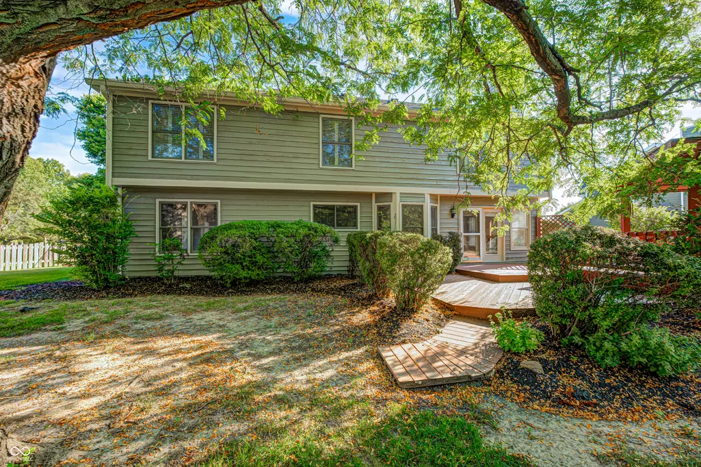
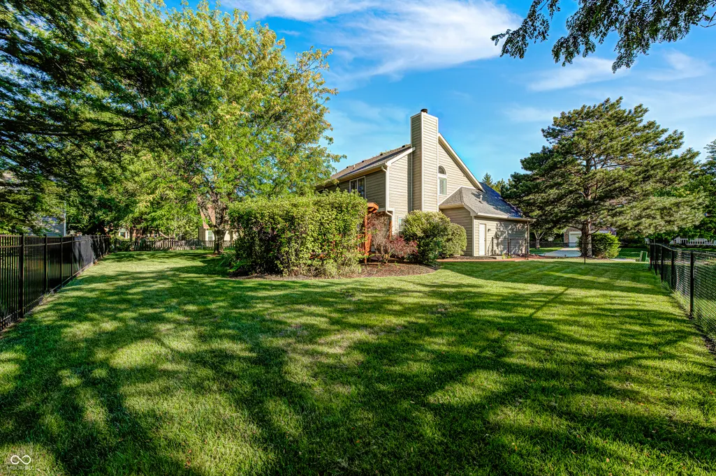
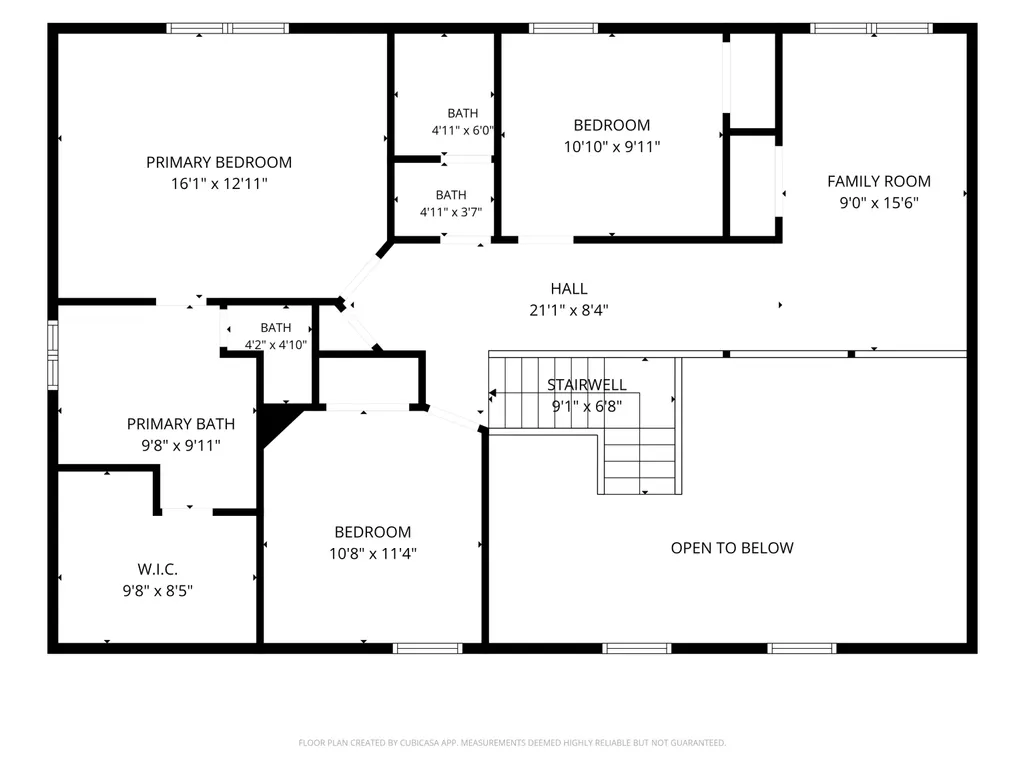
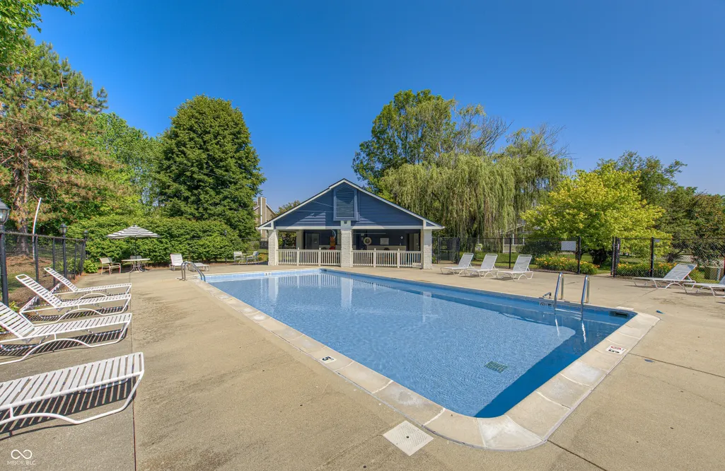
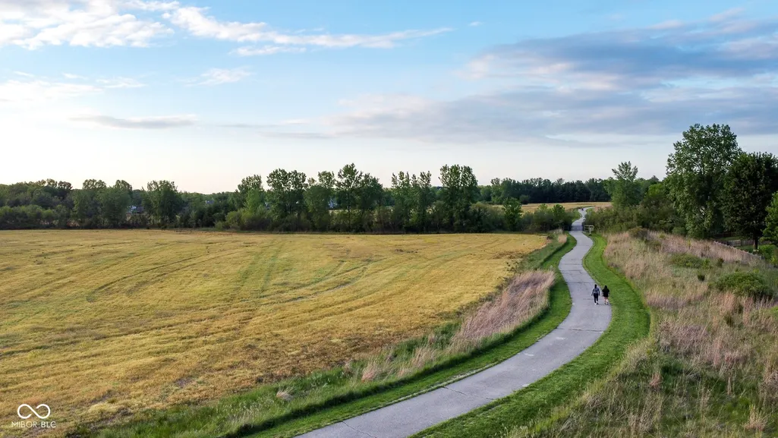
Nature lovers take note. Here's a wonderful opportunity to live in Eagle Creek - one of Indy's best-kept secrets. Wooded neighborhoods, miles of trails, a serene reservoir and the third largest city park in the nation are all your fingertips. You'll feel miles away from the hustle and bustle while being conveniently located to everything. Easy access to I-465 means you can be downtown, Brownsburg, Zionsville or the Indy airport within 15 minutes. This move-in ready open-concept home is ready for a new chapter. Freshly painted inside and out, new carpet, newer roof and a community pool are just a few of the things waiting for the next owner. The flexible floor plan with versatile finished basement has a light and bright two-story living room with open railing and a cozy loft that would make a lovely home office or could be easily converted to a 4th bedroom. The kitchen with center island flows seamlessly into to the family room so the chef of the home is part of everything too. A large deck and fenced yard are great for kids, pets, entertaining or whatever you desire. Garage is extra wide with a built-in storage area because who doesn't need more storage? Had a long day? Head over to Eagle Creek Park where you can hike, bike, sail, pontoon, kayak, zipline and more or relax with dinner on the reservoir at nearby Rick's Boatyard. Is this your new home? Come check it out and see!
| Price History | |
|---|---|
| 9/8/2026 | Listed $425,000 |
General Features
| Heating | Forced Air,Natural Gas |
|---|---|
| Cooling | Central Air |
| Utilities | Cable Connected |
| Possession | Closing |
| Appliances | Dishwasher,Disposal,Gas Oven,Gas Water Heater |
| HOA Fee | 49 |
| Garage Spaces | 2 |
| Association Fee Includes | Association Home Owners,Entrance Common,Maintenance,Management,Snow Removal,Other |
| Patio/Porch Features | Deck,Gazebo |
| Architectural Style | Traditional |
| Construction Materials | Wood Siding |
| Year Built | 1990 |
| Township | Pike |
| Levels | Two |
| Property Subtype | Single Family Residence |
| Tax Year | 2025 |
| Assoc Fee Paid Per | Monthly |
| County | Marion |
| New Construction | No |
| Property Type | Residential |
| Association Amenities | Maintenance,Management,Pool,Snow Removal |
| HOA | Yes |
| Subdivision Name | The Trees Ii |
| Garage Y/N | Yes |
| Total Rooms | 12 |
| Full Baths | 2 |
| Status | Active |
| Directions | W on 56th from W 465 past Colts Complex. Turn south on Reed Road and follow to entrance of Trees II. Turn into neighborhood and follow Bramblewood Lane to home. |
| City | Indianapolis |
| High School District | MSD Pike Township |
| MLS Area | 4902 - Marion - Pike |
| Lot Size Square Feet | 11064 |
| Property Attached Y/N | No |
| Current Financing | Conventional,FHA,VA |
| Additional Parcels Y/N | No |
| Standard Status | Active |
| Tax Lot | TBD |
| Legal Description | The Trees II Sec II L190 |
Interior Features
| Interior Amenities | Entrance Foyer |
|---|---|
| Basement | Finished |
| Total Fireplaces | 1 |
| Fireplace Features | Family Room,Gas Log |
| Basement (Y/N) | Yes |
| Half Baths | 1 |
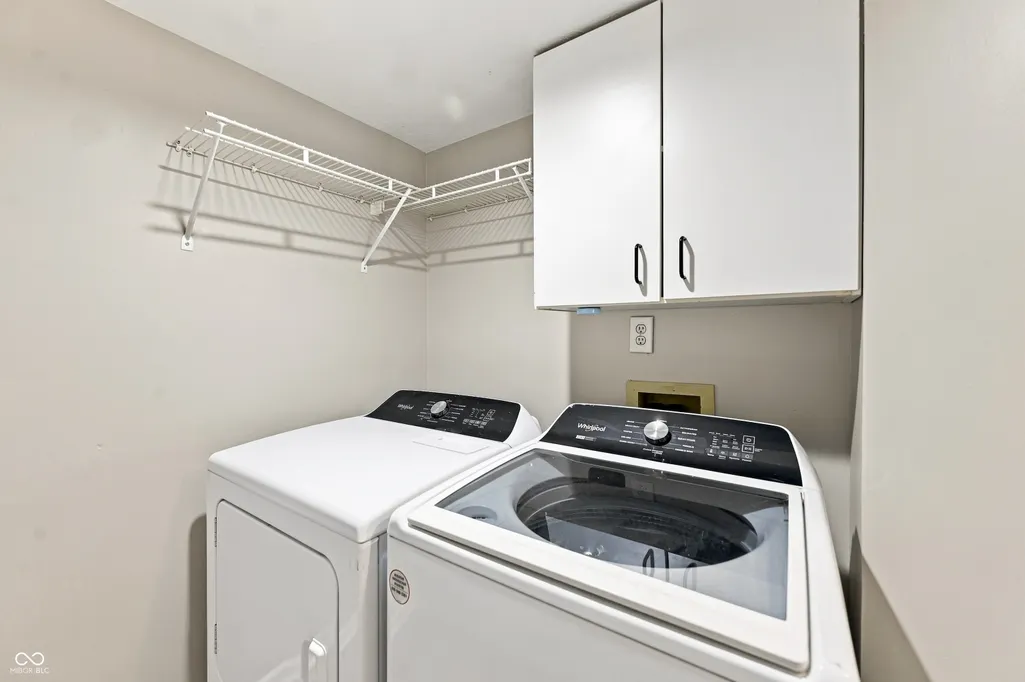
| Laundry Features | Main Level |
| Total Bedrooms | 3 |
| Below Grade Finished Area | 808 |
| LivingAreaSource | Appraiser |
| Total Baths | 3 |
Exterior Features
| Fencing | Full |
|---|---|
| Parking Features | Attached |
| Lot Features | Mature Trees |
| Water Source | Public |
| Foundation Details | Concrete Perimeter |
| Building Area Total | 2873 |
| Lot Size Acres | 0.25 |
| Waterfront Y/N | No |
| Other Equipment | Sump Pump |
| Horse Amenities | None |
Amenities
- Foreclosure
- Views
- Short Sale
- New Construction
- Adult 55+
- Lease To Own
- No HOA Fees
- Furnished
- Primary On Main
- Air Conditioning
- Seller Finance
- Green
- Fixer Upper
- Horse
- Golf
- Fireplace
- Deck
- Garage
- Basement
- Pool
Property vs Single Family Average in 46254
Price
Taxes
Year Built
Visits
 MIBOR REALTOR® Association All information deemed reliable but not guaranteed. All properties are subject to prior sale, change or withdrawal. Neither listing broker(s) or information provider(s) shall be responsible for any typographical errors, misinformation, misprints and shall be held totally harmless. Listing(s) information is provided for consumer's personal, non-commercial use and may not be used for any purpose other than to identify prospective properties consumers may be interested in purchasing. The data relating to real estate for sale on this website comes in part from the Internet Data Exchange program of the Multiple Listing Service. Real estate listings held by brokerage firms other than eXp Realty in Indiana Regional may be marked with the Internet Data Exchange logo and detailed information about those properties will include the name of the listing broker(s) when required by the MLS. Copyright ©2026 All rights reserved.
Last Updated: September 21, 2026 3:46 AM UTC
MIBOR REALTOR® Association All information deemed reliable but not guaranteed. All properties are subject to prior sale, change or withdrawal. Neither listing broker(s) or information provider(s) shall be responsible for any typographical errors, misinformation, misprints and shall be held totally harmless. Listing(s) information is provided for consumer's personal, non-commercial use and may not be used for any purpose other than to identify prospective properties consumers may be interested in purchasing. The data relating to real estate for sale on this website comes in part from the Internet Data Exchange program of the Multiple Listing Service. Real estate listings held by brokerage firms other than eXp Realty in Indiana Regional may be marked with the Internet Data Exchange logo and detailed information about those properties will include the name of the listing broker(s) when required by the MLS. Copyright ©2026 All rights reserved.
Last Updated: September 21, 2026 3:46 AM UTC
 IDX information is provided exclusively for consumers personal, non-commercial use and may not be used for any purpose other than to identify prospective properties consumers may be interested in purchasing. Data is deemed reliable but is not guaranteed accurate by the MLS. IDX information is provided by the Indiana Regional MLS.
Information last updated on September 21, 2026 3:28 AM UTC
IDX information is provided exclusively for consumers personal, non-commercial use and may not be used for any purpose other than to identify prospective properties consumers may be interested in purchasing. Data is deemed reliable but is not guaranteed accurate by the MLS. IDX information is provided by the Indiana Regional MLS.
Information last updated on September 21, 2026 3:28 AM UTC
