

Price Reduction













Address
3681 Woodvine Drive, Bargersville, IN
Price
$ 699,900
Property Attributes
- MLS#22121981
- TypeSingle Family
- Listing Status Active
- CountyJOHNSON
- CityBargersville
- AreaWhite River
- NeighborhoodWyncrest
- Zip46106
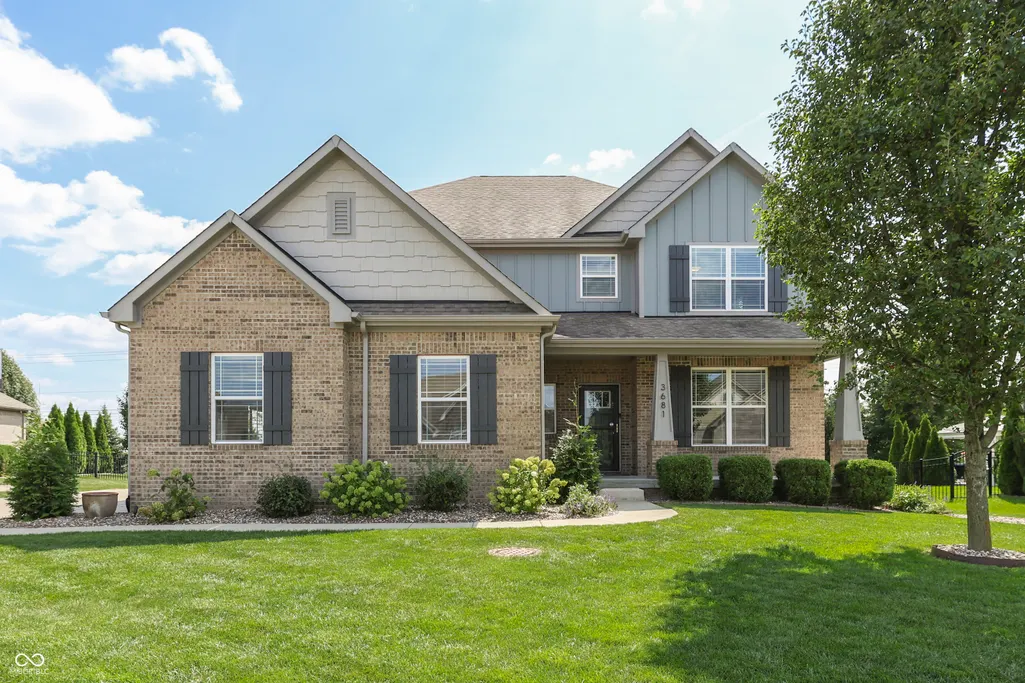
- StyleCraftsman
- Year Built2016
- Taxes$ 6040
- Price$ 699,900
- Bedrooms5
- Full Bathrooms4
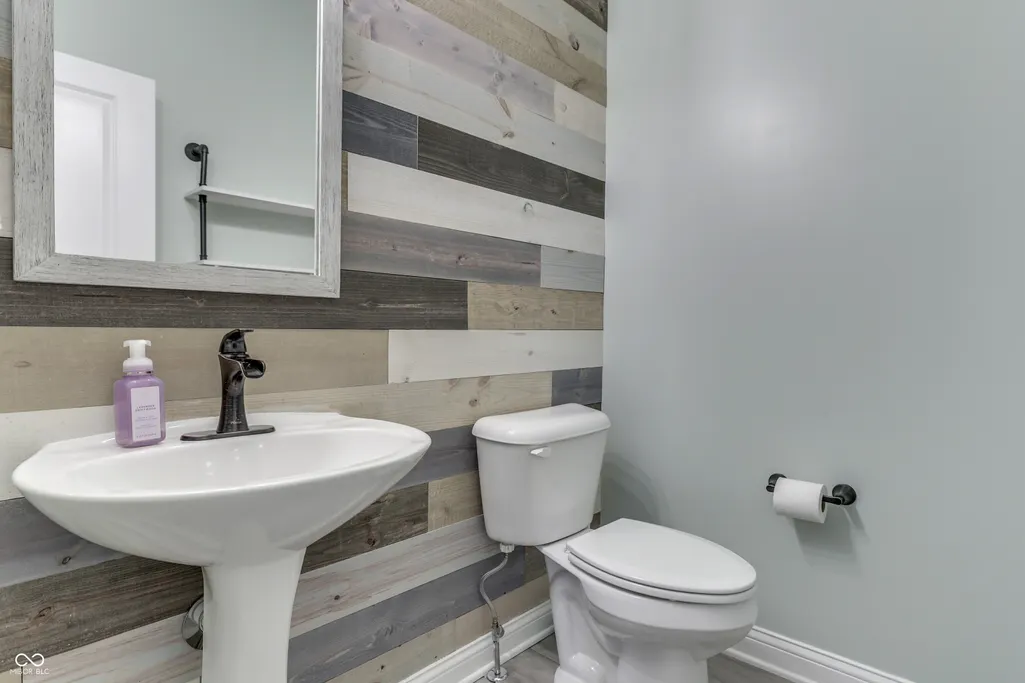
- Half Bathrooms1
- Sqr Footage4528
- Lot Size0.33 Acres
Data Source:
MIBOR Broker Listing Cooperative
Property Description
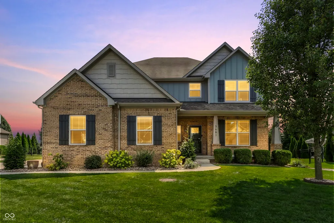
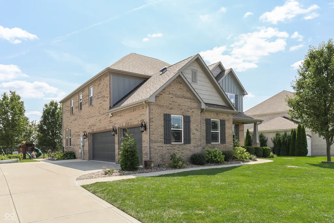
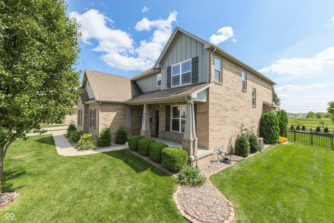
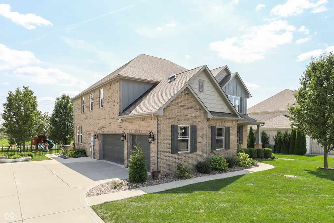
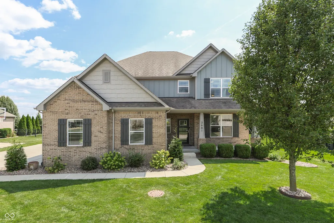
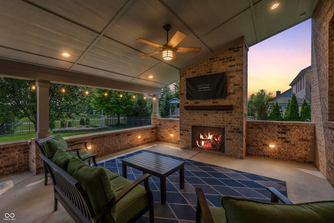
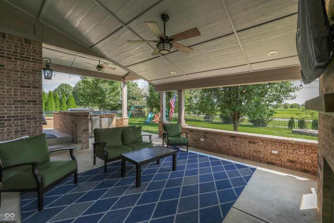
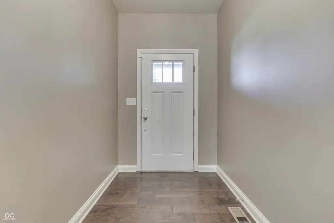
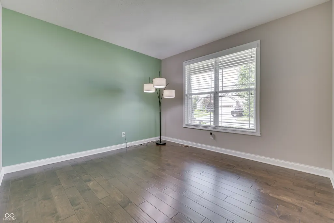
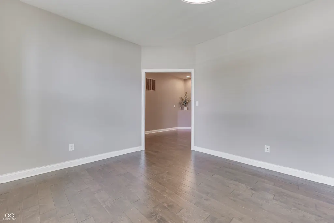
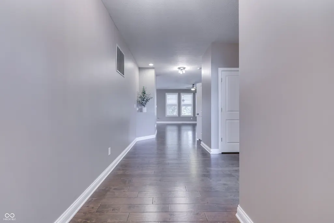
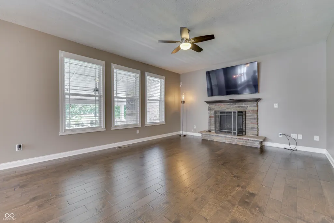
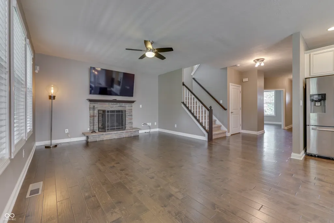
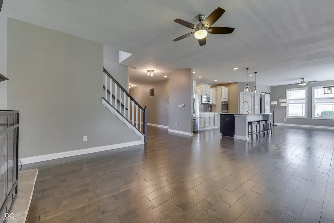
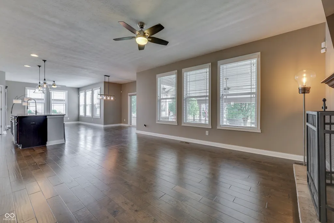
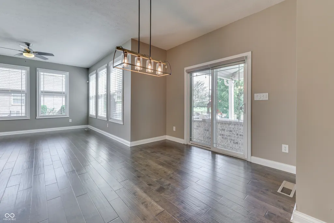
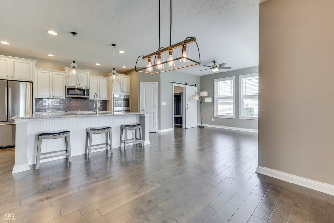
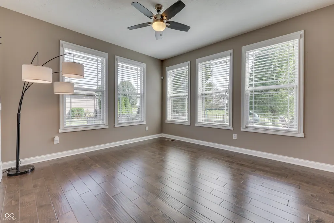
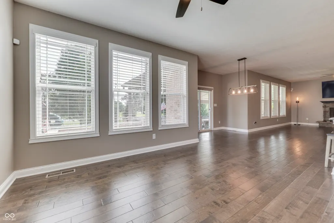
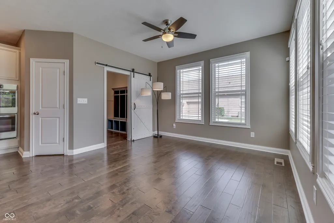
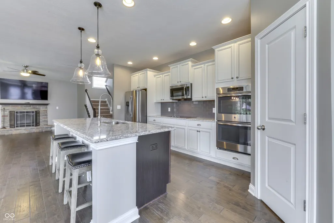
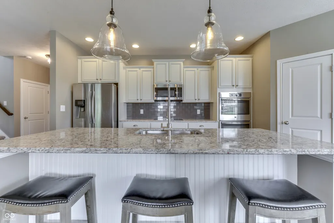
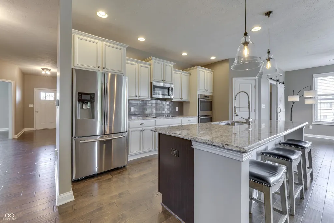
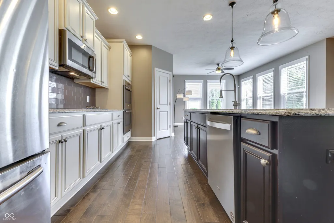
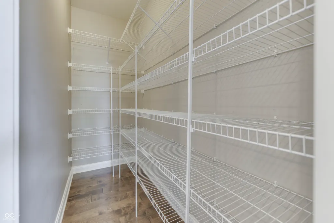
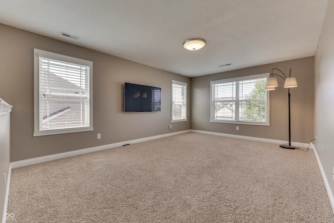
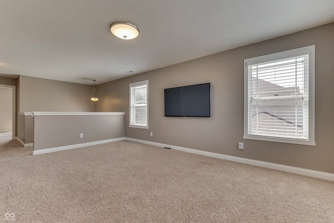
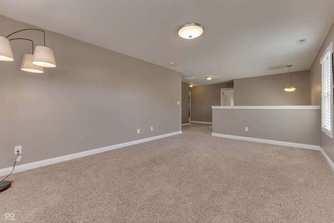
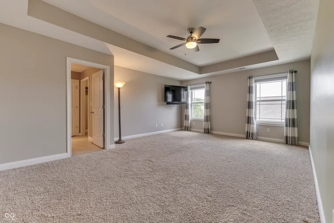
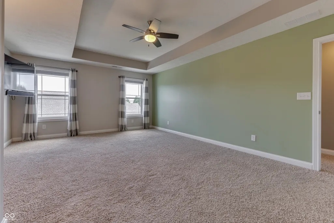
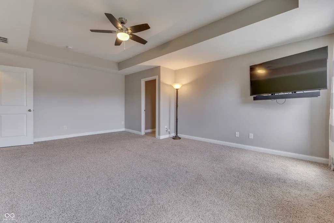
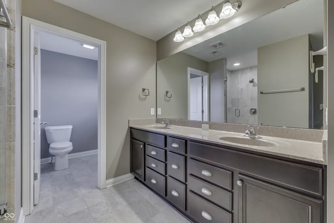
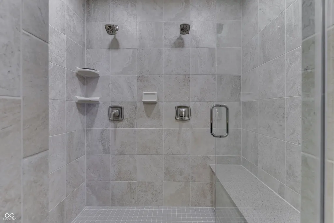
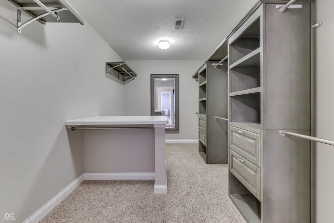
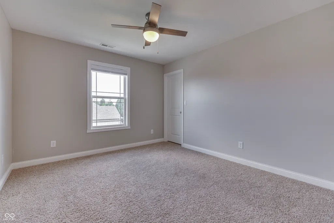
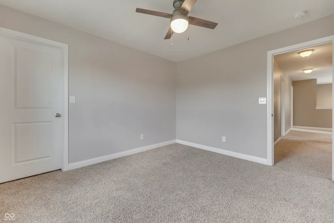
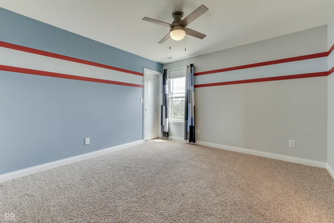
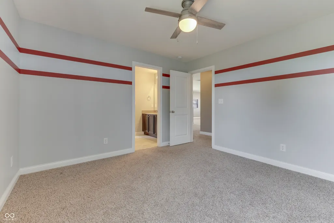
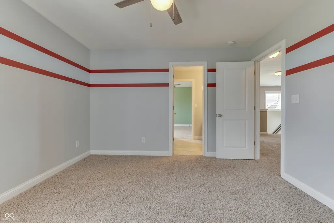
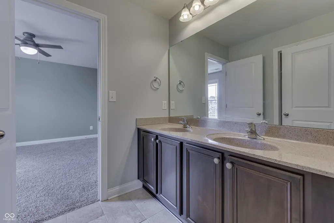
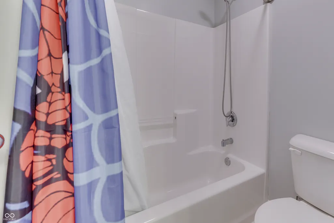
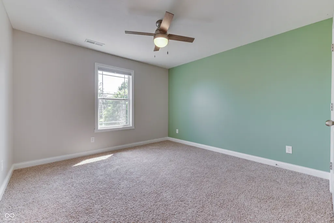
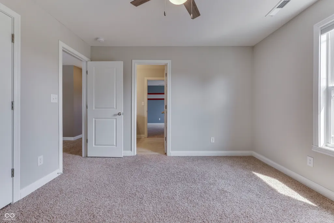
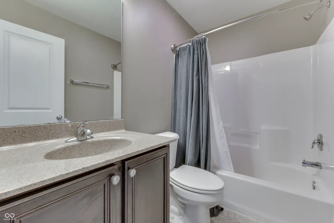
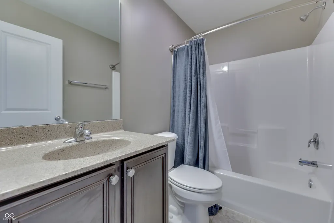
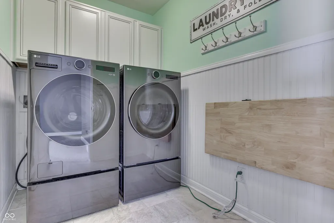
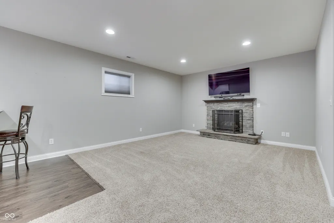
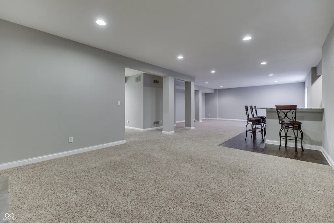
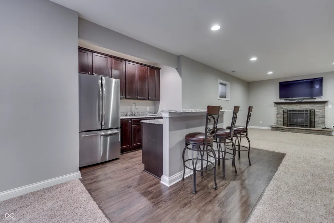
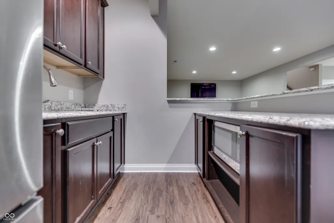
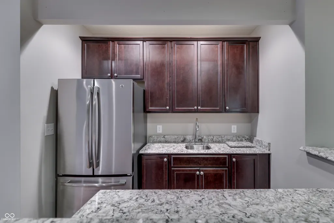
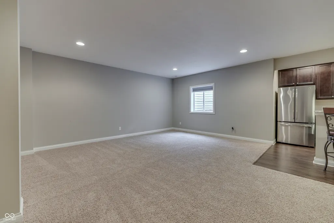
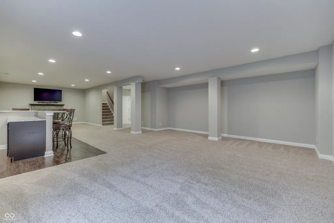
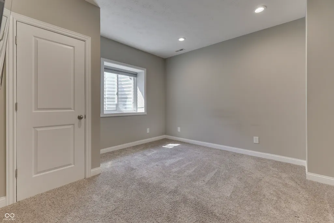
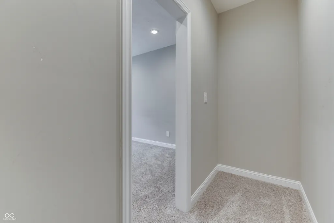
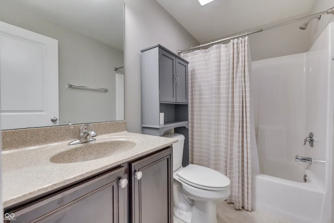
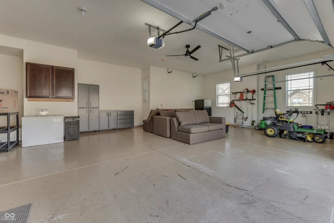
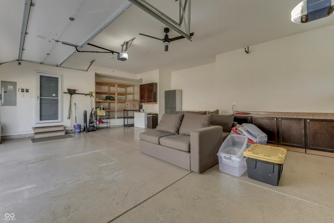
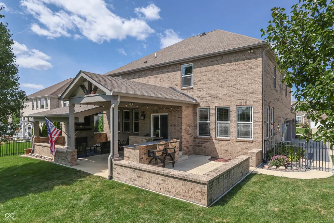
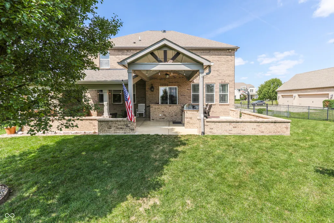
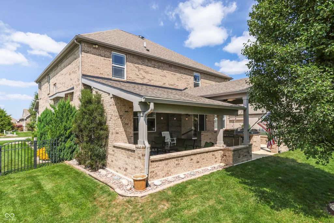
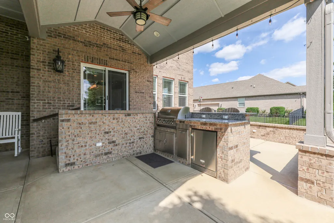
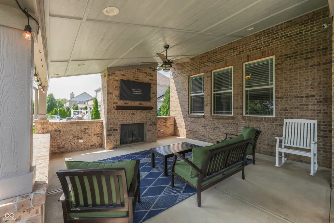
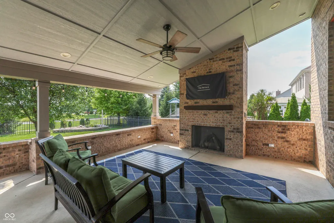
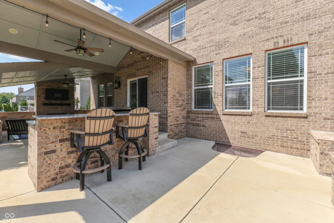
Exceptional All-Brick Custom Craftsman Home with Unmatched Indoor and Outdoor Entertaining Spaces! This beautifully maintained, one-owner custom home in desirable Wyncrest offers the space, Craftsmanship, and amenities today's buyers are looking for. The Incredible finished basement and exceptional outdoor living area-with outdoor kitchen and fireplace-provides extraordinary options for entertaining, relaxing, and enjoying time with family and friends. The all-brick Craftsman exterior welcomes you into a thoughtfully designed open floor plan featuring a spacious living room with fireplace and a versatile bonus room ideal for an office, sitting rm, or flex space. The expansive kitchen serves as the heart of the home, featuring a large island with built-in double ovens, stainless steel appliances, walk-in pantry, and generous breakfast area. Upstairs, the spacious loft provides additional flexible living space alongside four (4) bedroom's and a convenient laundry rm. The private primary suite features a double vanity, oversized walk-in shower, and large walk-in closet. The fully finished basement is a true destination within the home, featuring an oversized entertainment area with fireplace, secondary kitchen with cabinetry, refrigerator, and microwave, dedicated bar area, bedroom, walk-in closet, and full bath. Whether used for game days, movie nights, entertaining guests, or extended family, this space offers exceptional versatility. The exceptional outdoor living area continues the home's entertaining appeal with covered patio, additional patio space, outdoor kitchen, and fireplace, overlooking a private backyard. It's an ideal setting for summer gatherings, fall evenings around the fire. A playset and jungle gym provides hours of enjoyment for families with children. The custom 3-car garage features abundant storage and custom flooring. Come experience this exceptional home and see why it deserves to be at the top of your list. Schedule your showing today!
| High School |
|---|
| Center Grove High School |
| Price History | |
|---|---|
| 8/29/2026 | Listed $750,000 |
| 8/29/2026 | 2$739,900 |
| 9/11/2026 | 3$725,000 |
| 9/19/2026 | 4$699,900 |
General Features
| Heating | Forced Air |
|---|---|
| Cooling | Central Air |
| Utilities | Electricity Connected,Natural Gas Connected,Water Connected |
| Possession | Closing |
| Appliances | Dishwasher,Dryer,Disposal,Gas Water Heater,MicroHood,Refrigerator,Washer |
| HOA Fee | 450 |
| Garage Spaces | 3 |
| Association Fee Includes | Entrance Common,Maintenance |
| Patio/Porch Features | Covered |
| Architectural Style | Craftsman |
| Security Features | Smoke Detector(s) |
| Construction Materials | Brick |
| Year Built | 2016 |
| Electric | 200+ Amp Service |
| Township | White River |
| Levels | Two |
| Property Subtype | Single Family Residence |
| Tax Year | 2025 |
| Assoc Fee Paid Per | Annually |
| County | Johnson |
| New Construction | No |
| Property Type | Residential |
| Association Amenities | Maintenance |
| HOA | Yes |
| Subdivision Name | Wyncrest |
| Garage Y/N | Yes |
| Total Rooms | 14 |
| Full Baths | 4 |
| Status | Active |
| Directions | GPS Friendly |
| High School | Center Grove High School |
| City | Bargersville |
| High School District | Center Grove Community School Corp |
| MLS Area | 4101 - Johnson - White River |
| Lot Size Square Feet | 14418 |
| Property Attached Y/N | No |
| Current Financing | Conventional,FHA,VA |
| Additional Parcels Y/N | No |
| Standard Status | Active |
| Tax Lot | 42 |
| Legal Description | Wyncrest Sub Sec 1 Lot 42 |
Interior Features
| Interior Amenities | Bath Sinks Double Main,Breakfast Bar,High Ceilings,Kitchen Island,Paddle Fan,Eat-in Kitchen,Pantry,Smart Thermostat,Walk-In Closet(s),Wood Work Painted |
|---|---|
| Basement | Ceiling - 9+ feet,Daylight,Finished,Finished Ceiling,Finished Walls |
| Total Fireplaces | 3 |
| Fireplace Features | Basement,Gas Log,Great Room,Outside |
| Basement (Y/N) | Yes |
| Half Baths | 1 |
| Laundry Features | Upper Level |
| Total Bedrooms | 5 |
| Below Grade Finished Area | 1386 |
| LivingAreaSource | Assessor |
| Total Baths | 5 |
Exterior Features
| Exterior Amenities | Gas Grill,Lighting,Outdoor Kitchen,Playset |
|---|---|
| Fencing | Full |
| Parking Features | Attached |
| Lot Features | Sidewalks,Storm Sewer,Street Lights,Mature Trees |
| Water Source | Public |
| Foundation Details | Concrete Perimeter |
| Spa | No |
| Building Area Total | 4528 |
| Lot Size Acres | 0.33 |
| Waterfront Y/N | No |
| Other Equipment | Smoke Alarm,Sump Pump |
| Horse Amenities | None |
Amenities
- Foreclosure
- Views
- Short Sale
- New Construction
- Adult 55+
- Lease To Own
- No HOA Fees
- Furnished
- Primary On Main
- Air Conditioning
- Seller Finance
- Green
- Fixer Upper
- Horse
- Golf
- Fireplace
- Deck
- Garage
- Basement
- Pool
Property vs Single Family Average in 46106
Price
Taxes
Year Built
Visits
 MIBOR REALTOR® Association All information deemed reliable but not guaranteed. All properties are subject to prior sale, change or withdrawal. Neither listing broker(s) or information provider(s) shall be responsible for any typographical errors, misinformation, misprints and shall be held totally harmless. Listing(s) information is provided for consumer's personal, non-commercial use and may not be used for any purpose other than to identify prospective properties consumers may be interested in purchasing. The data relating to real estate for sale on this website comes in part from the Internet Data Exchange program of the Multiple Listing Service. Real estate listings held by brokerage firms other than eXp Realty in Indiana Regional may be marked with the Internet Data Exchange logo and detailed information about those properties will include the name of the listing broker(s) when required by the MLS. Copyright ©2026 All rights reserved.
Last Updated: September 21, 2026 3:46 AM UTC
MIBOR REALTOR® Association All information deemed reliable but not guaranteed. All properties are subject to prior sale, change or withdrawal. Neither listing broker(s) or information provider(s) shall be responsible for any typographical errors, misinformation, misprints and shall be held totally harmless. Listing(s) information is provided for consumer's personal, non-commercial use and may not be used for any purpose other than to identify prospective properties consumers may be interested in purchasing. The data relating to real estate for sale on this website comes in part from the Internet Data Exchange program of the Multiple Listing Service. Real estate listings held by brokerage firms other than eXp Realty in Indiana Regional may be marked with the Internet Data Exchange logo and detailed information about those properties will include the name of the listing broker(s) when required by the MLS. Copyright ©2026 All rights reserved.
Last Updated: September 21, 2026 3:46 AM UTC
 IDX information is provided exclusively for consumers personal, non-commercial use and may not be used for any purpose other than to identify prospective properties consumers may be interested in purchasing. Data is deemed reliable but is not guaranteed accurate by the MLS. IDX information is provided by the Indiana Regional MLS.
Information last updated on September 21, 2026 3:28 AM UTC
IDX information is provided exclusively for consumers personal, non-commercial use and may not be used for any purpose other than to identify prospective properties consumers may be interested in purchasing. Data is deemed reliable but is not guaranteed accurate by the MLS. IDX information is provided by the Indiana Regional MLS.
Information last updated on September 21, 2026 3:28 AM UTC
