

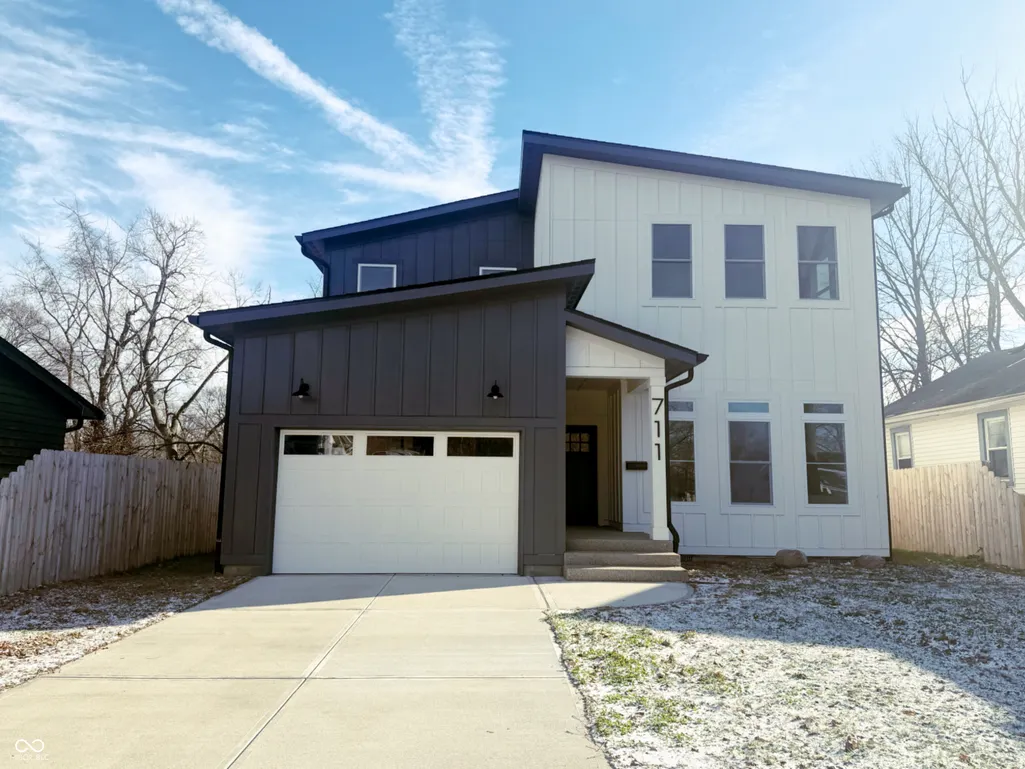
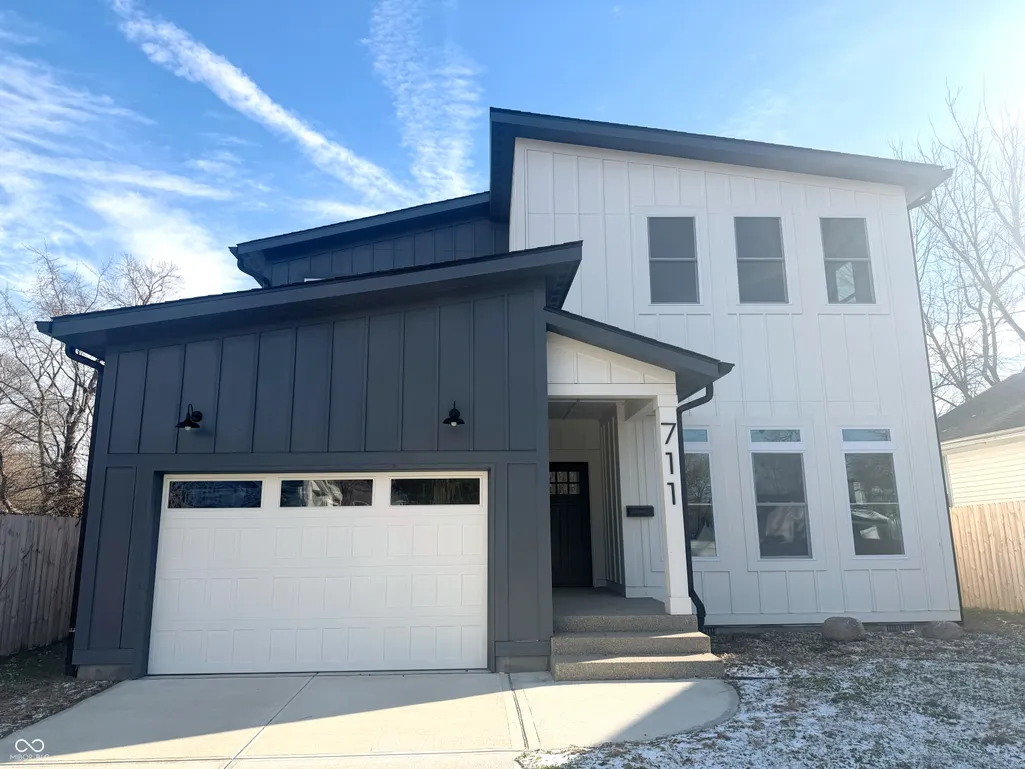
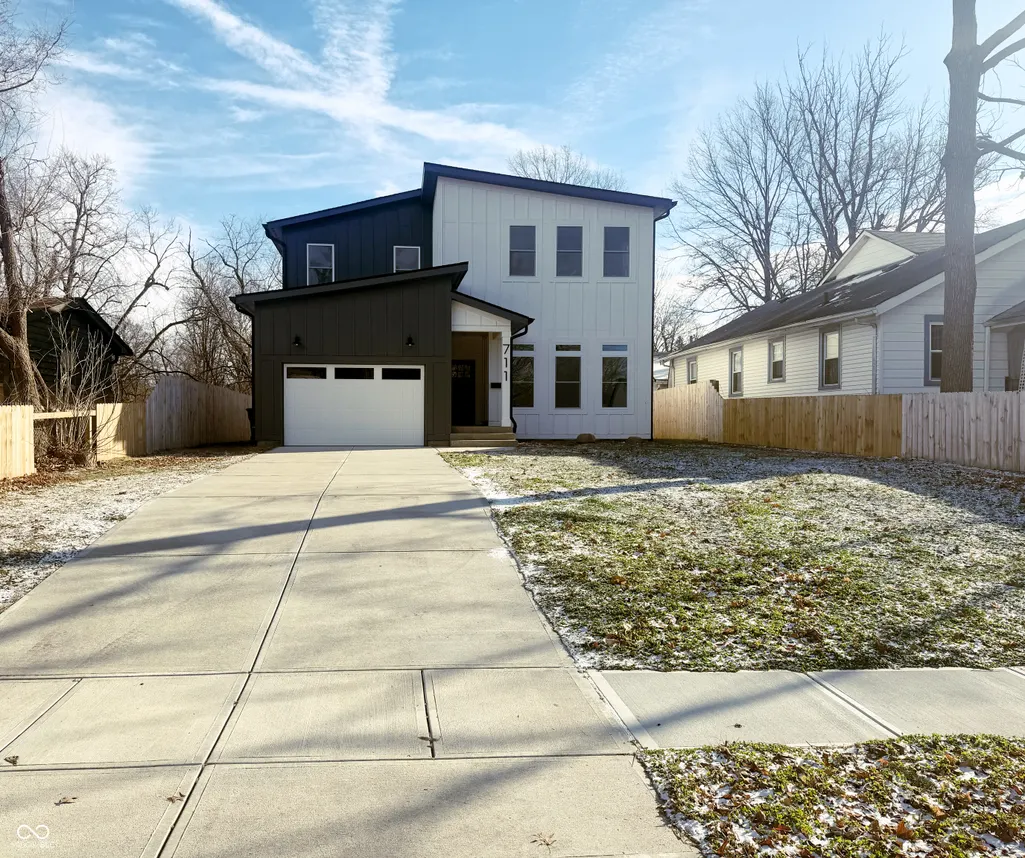
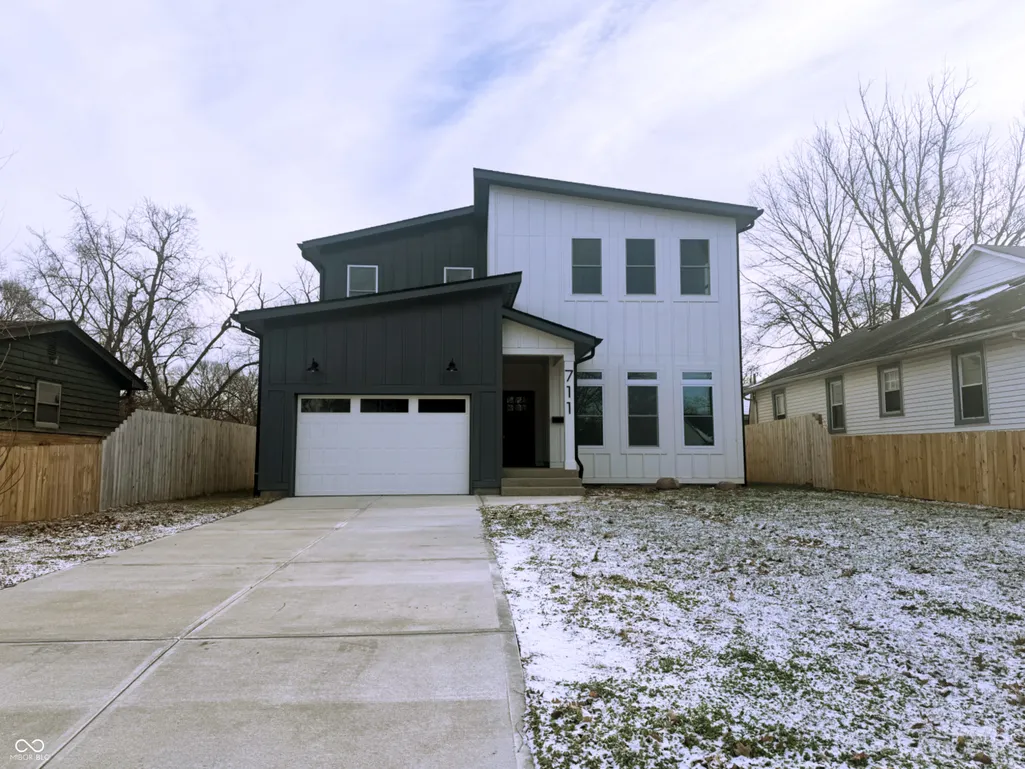
New Construction - Primary on Main
Address
711 N Fenton Avenue, Indianapolis, IN
Price
$ 414,000
Property Attributes
- MLS#22112946
- TypeSingle Family
- Listing Status Active
- CountyMARION
- CityIndianapolis
- AreaWarren
- NeighborhoodElders Wash Place Heights
- Zip46219
- StyleContemporary
- Year Built2025
- Taxes$ 368
- Price$ 414,000
- Bedrooms3
- Full Bathrooms2
- Half Bathrooms1
- Sqr Footage2579
- Lot Size0.23 Acres
Data Source:
MIBOR Broker Listing Cooperative
Property Description
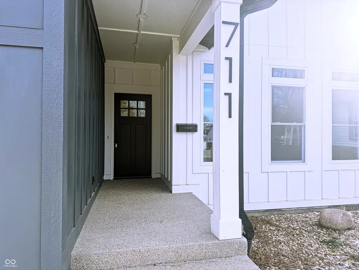
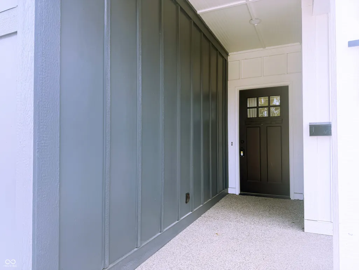
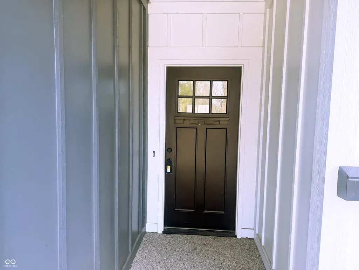
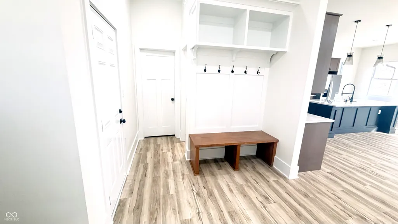
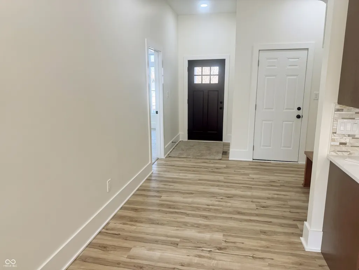
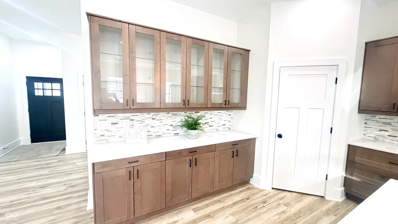
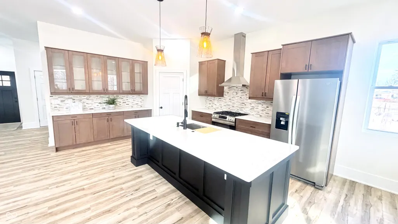
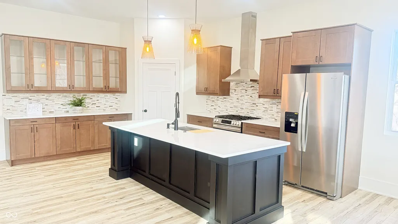
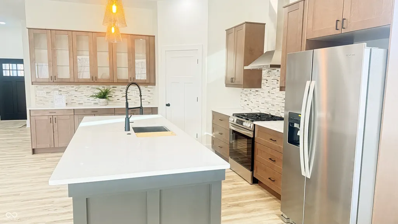
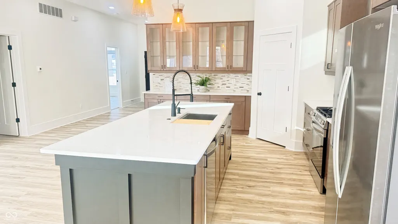
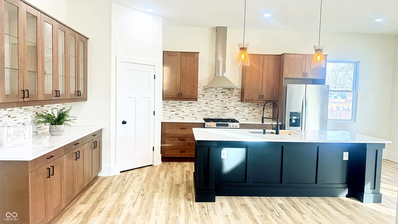
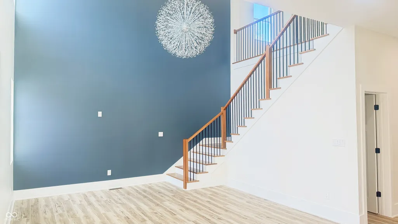
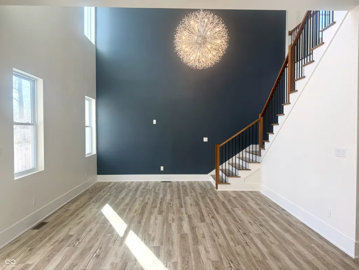
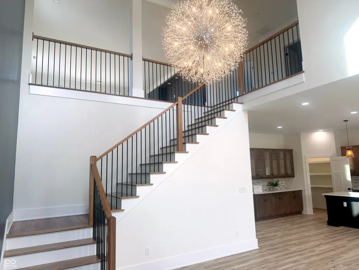
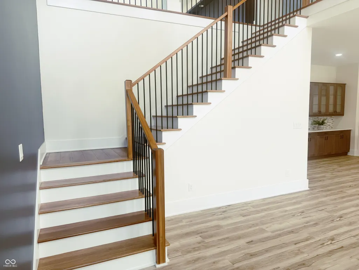
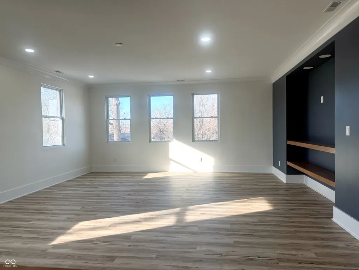
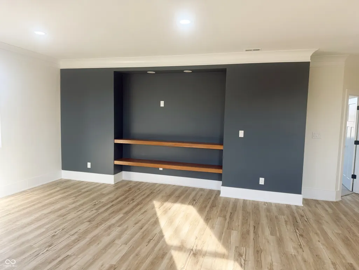
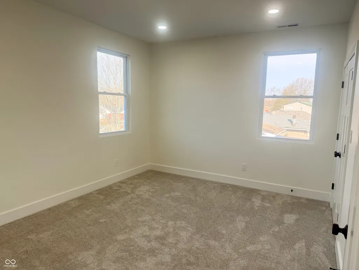
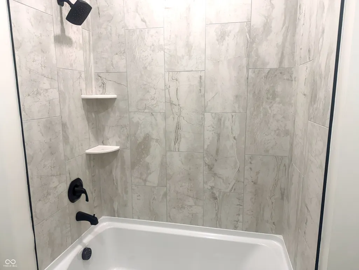
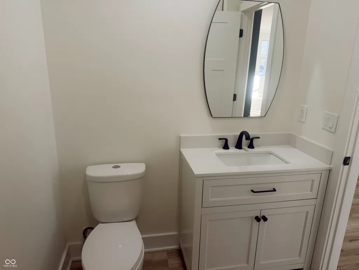
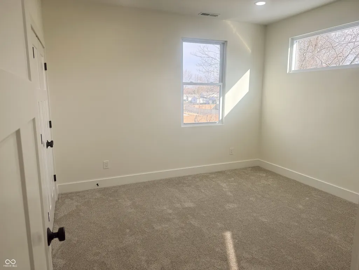
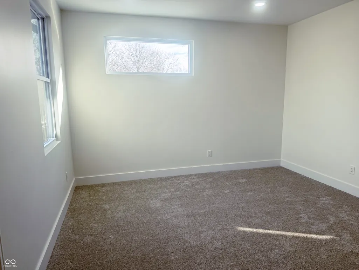
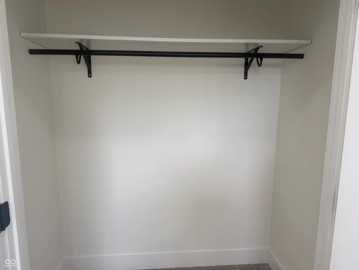
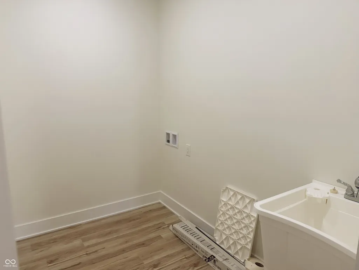
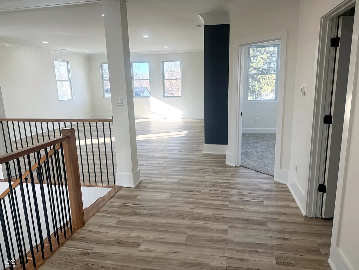
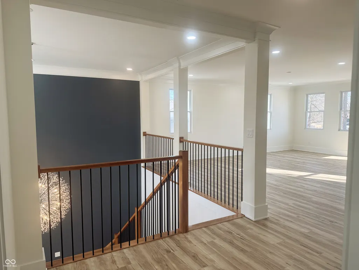
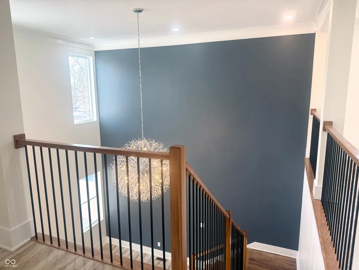
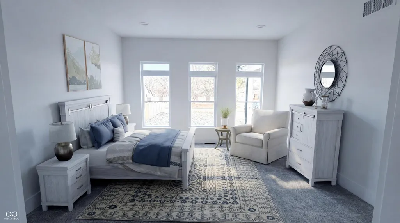
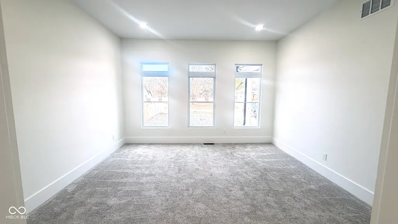
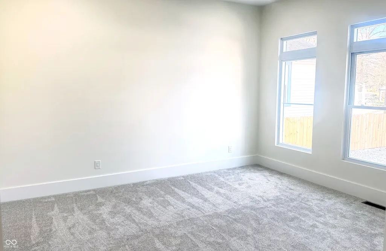
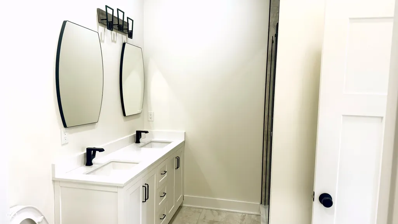
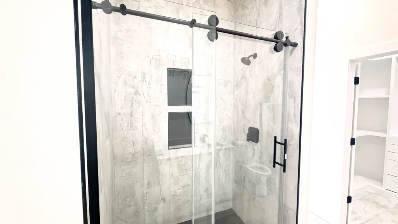
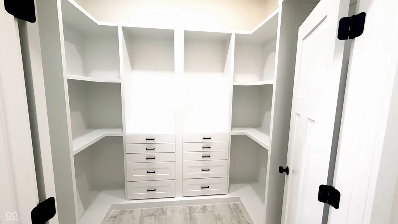
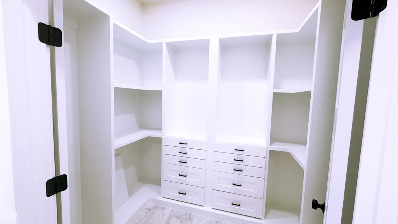
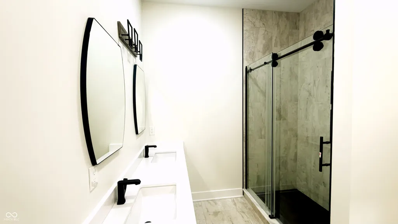
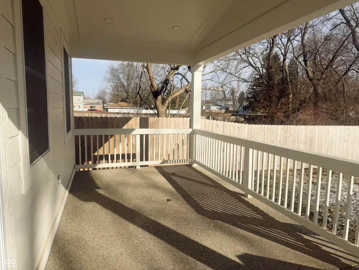
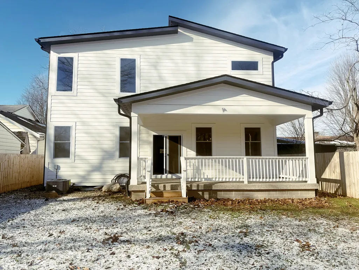
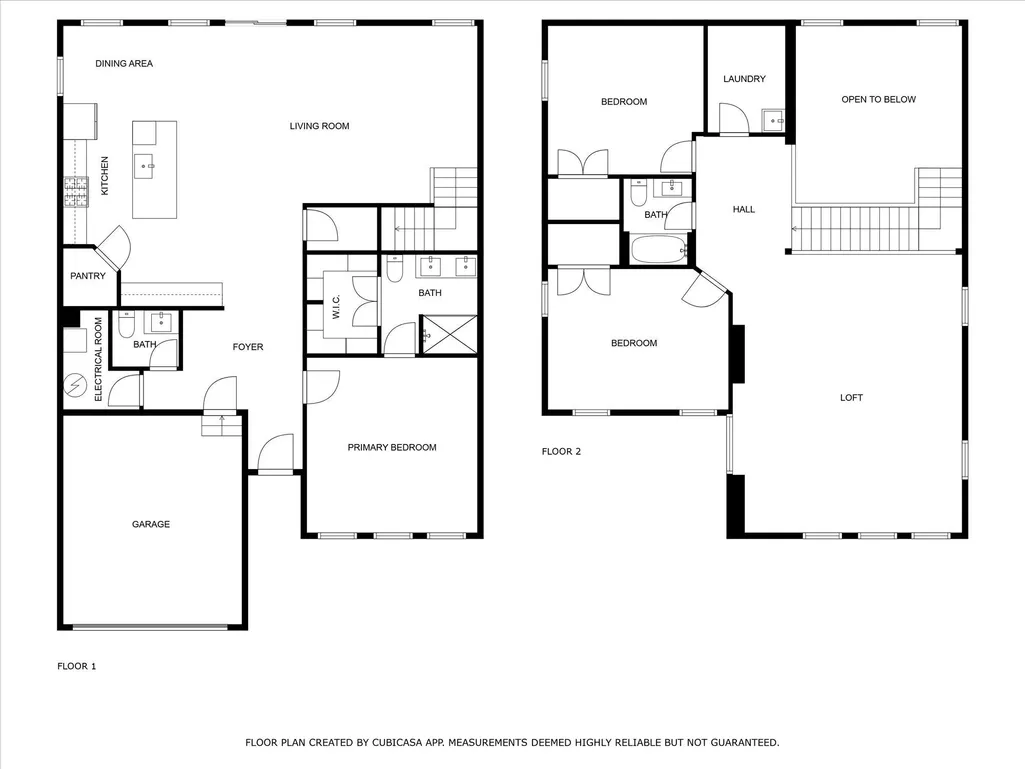
Experience refined living in this contemporary 2025 new build, thoughtfully crafted to deliver elevated style and everyday comfort. This stunning 3-bedroom, 2.5-bath residence is drenched in natural light and showcases an expansive open-concept design anchored by a dramatic open staircase and a show-stopping gourmet kitchen.The kitchen features elegant shaker-style cabinetry, premium stainless steel appliances, and sleek finishes, flowing effortlessly into the impressive two-story great room-an ideal setting for upscale entertaining and relaxed luxury living.The main-level primary suite is a private sanctuary, complete with a custom walk-in closet and a spa-inspired bathroom offering a spacious, beautifully appointed shower. Upstairs, two generously sized bedrooms provide comfort and versatility for family or guests, designer bonus room provide exceptional versatility for guests, work, or leisure.Luxury vinyl plank flooring adds both sophistication and durability. A well-designed mudroom enhances functionality and leads to a charming covered back porch, overlooking a fully fenced backyard-perfect for outdoor entertaining or quiet evenings at home. Completing the home is a one-car garage offering convenient parking and additional storage.This exceptional property blends modern design with timeless luxury. Schedule your private showing today and step into elevated living.
| High School |
|---|
| Warren Central High School |
| Price History | |
|---|---|
| 7/9/2026 | Listed $414,000 |
General Features
| Heating | Forced Air,Natural Gas |
|---|---|
| Cooling | Central Air |
| Utilities | Natural Gas Connected,Sewer Connected,Water Connected |
| Possession | Closing |
| Appliances | Dishwasher,Electric Water Heater,Disposal,Exhaust Fan,Gas Oven,Range Hood,Refrigerator |
| Garage Spaces | 1 |
| Patio/Porch Features | Covered |
| Architectural Style | Contemporary |
| Construction Materials | Cement Siding |
| Year Built | 2025 |
| Township | Warren |
| Levels | Two |
| Property Subtype | Single Family Residence |
| Tax Year | 2024 |
| County | Marion |
| New Construction | Yes |
| Property Type | Residential |
| HOA | No |
| Subdivision Name | Elders Wash Place Heights |
| Garage Y/N | Yes |
| Total Rooms | 8 |
| Full Baths | 2 |
| Status | Active |
| Directions | GPS Friendly |
| High School | Warren Central High School |
| City | Indianapolis |
| High School District | MSD Warren Township |
| MLS Area | 4905 - Marion - Warren |
| Lot Size Square Feet | 10019 |
| Property Attached Y/N | No |
| Current Financing | Conventional,FHA,VA |
| Property Condition | New Construction |
| Additional Parcels Y/N | No |
| Builder Name | MD&H Builders |
| Standard Status | Active |
| Tax Lot | 191 |
| Legal Description | Elders Wash Pl Hts 1st Sec L191 |
Interior Features
| Interior Amenities | Breakfast Bar,Cathedral Ceiling(s),Kitchen Island,Entrance Foyer,Eat-in Kitchen,Wired for Data,Pantry,Walk-In Closet(s),Wood Work Painted |
|---|---|
| Basement (Y/N) | No |
| Half Baths | 1 |
| Laundry Features | Laundry Room,Upper Level,Sink |
| Total Bedrooms | 3 |
| Main Level Bedrooms | 1 |
| LivingAreaSource | Builder |
| Total Baths | 3 |
Exterior Features
| Fencing | Fence Complete,Full |
|---|---|
| Parking Features | Attached,Concrete,Garage Door Opener |
| Water Source | Public |
| Foundation Details | Crawl Space |
| Spa | No |
| Building Area Total | 2579 |
| Lot Size Acres | 0.23 |
| Waterfront Y/N | No |
| Other Equipment | Smoke Alarm |
| Horse Amenities | None |
Amenities
- Foreclosure
- Views
- Short Sale
- New Construction
- Adult 55+
- Lease To Own
- No HOA Fees
- Furnished
- Primary On Main
- Air Conditioning
- Seller Finance
- Green
- Fixer Upper
- Horse
- Golf
- Fireplace
- Deck
- Garage
- Basement
- Pool
Property vs Single Family Average in 46219
Price
Taxes
Year Built
Visits
 MIBOR REALTOR® Association All information deemed reliable but not guaranteed. All properties are subject to prior sale, change or withdrawal. Neither listing broker(s) or information provider(s) shall be responsible for any typographical errors, misinformation, misprints and shall be held totally harmless. Listing(s) information is provided for consumer's personal, non-commercial use and may not be used for any purpose other than to identify prospective properties consumers may be interested in purchasing. The data relating to real estate for sale on this website comes in part from the Internet Data Exchange program of the Multiple Listing Service. Real estate listings held by brokerage firms other than eXp Realty in Indiana Regional may be marked with the Internet Data Exchange logo and detailed information about those properties will include the name of the listing broker(s) when required by the MLS. Copyright ©2026 All rights reserved.
Last Updated: September 21, 2026 3:46 AM UTC
MIBOR REALTOR® Association All information deemed reliable but not guaranteed. All properties are subject to prior sale, change or withdrawal. Neither listing broker(s) or information provider(s) shall be responsible for any typographical errors, misinformation, misprints and shall be held totally harmless. Listing(s) information is provided for consumer's personal, non-commercial use and may not be used for any purpose other than to identify prospective properties consumers may be interested in purchasing. The data relating to real estate for sale on this website comes in part from the Internet Data Exchange program of the Multiple Listing Service. Real estate listings held by brokerage firms other than eXp Realty in Indiana Regional may be marked with the Internet Data Exchange logo and detailed information about those properties will include the name of the listing broker(s) when required by the MLS. Copyright ©2026 All rights reserved.
Last Updated: September 21, 2026 3:46 AM UTC
 IDX information is provided exclusively for consumers personal, non-commercial use and may not be used for any purpose other than to identify prospective properties consumers may be interested in purchasing. Data is deemed reliable but is not guaranteed accurate by the MLS. IDX information is provided by the Indiana Regional MLS.
Information last updated on September 21, 2026 3:28 AM UTC
IDX information is provided exclusively for consumers personal, non-commercial use and may not be used for any purpose other than to identify prospective properties consumers may be interested in purchasing. Data is deemed reliable but is not guaranteed accurate by the MLS. IDX information is provided by the Indiana Regional MLS.
Information last updated on September 21, 2026 3:28 AM UTC
