

Price Reduction - New Construction - Eco Friendly












Address
5661 Belvedere Lane, McCordsville, IN
Price
$ 529,990
Property Attributes
- MLS#22108407
- TypeSingle Family
- Listing Status Active
- CountyHANCOCK
- CityMcCordsville
- AreaVernon
- NeighborhoodColonnade Estates
- Zip46055
- StyleSplit Level,Traditional
- Year Built2026
- Price$ 529,990
- Bedrooms5
- Full Bathrooms3
- Half Bathrooms0
- Sqr Footage3169
- Lot Size0.26 Acres
Data Source:
MIBOR Broker Listing Cooperative
Property Description
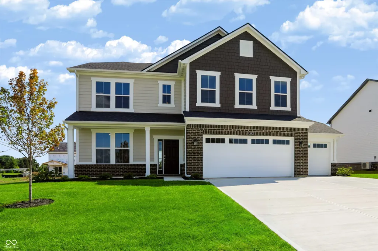
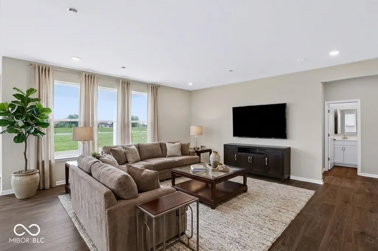
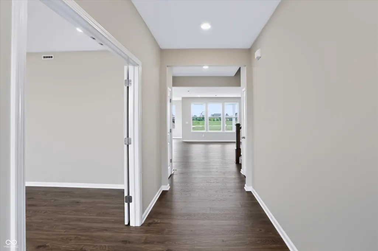
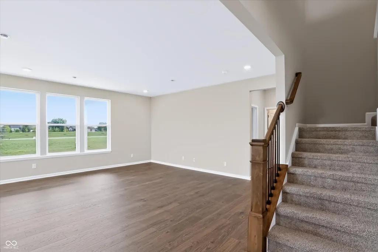
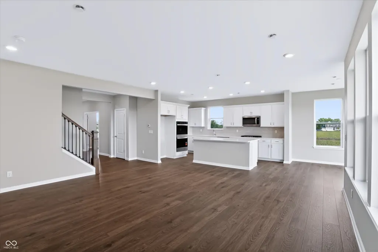
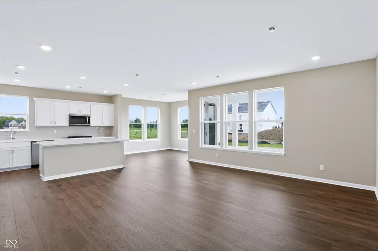
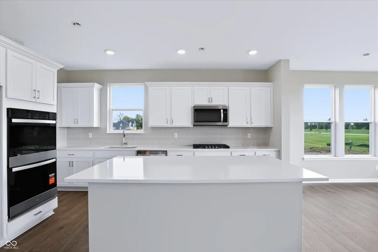
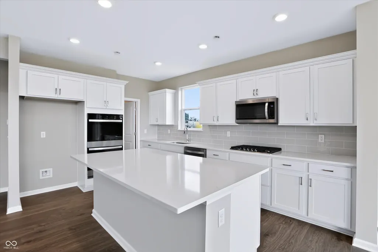
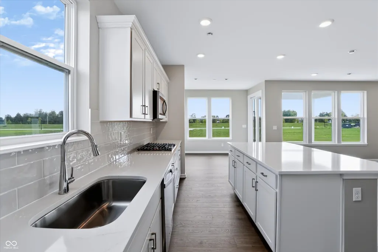
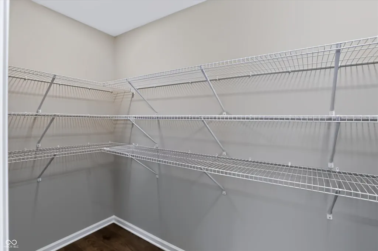
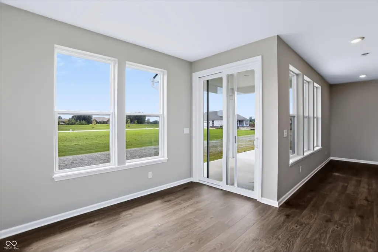
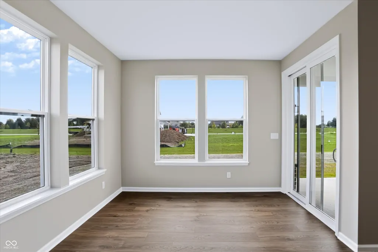
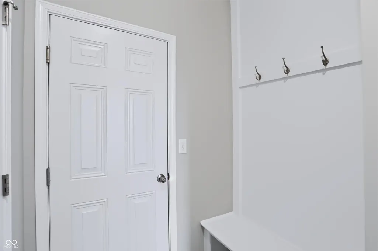
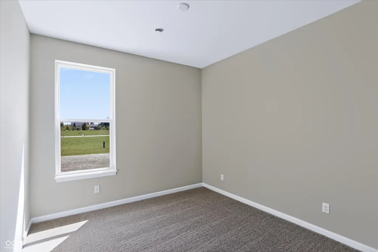
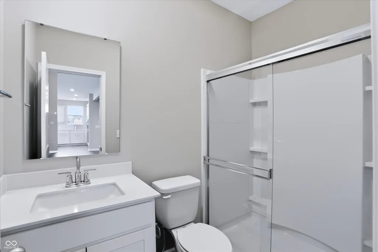
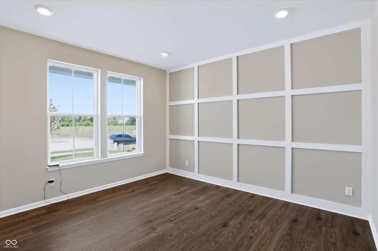
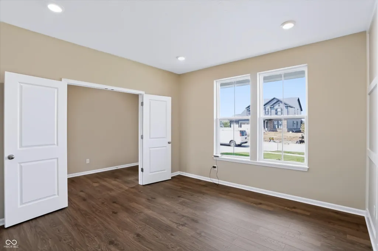
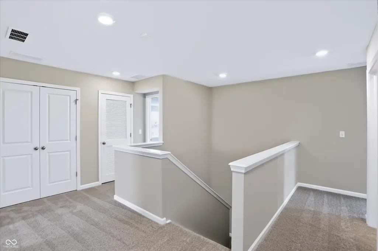
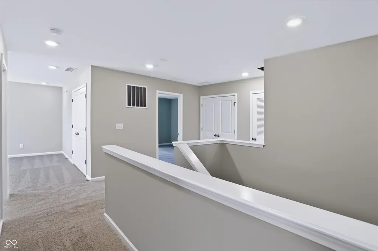
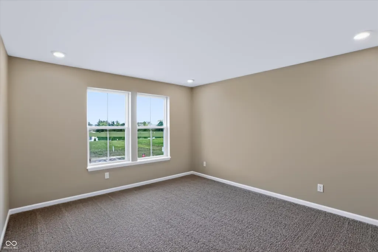
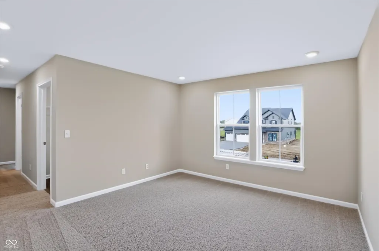
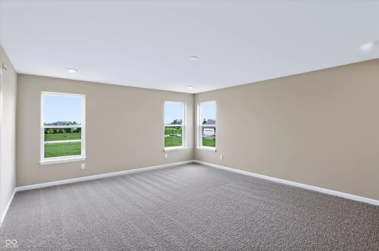
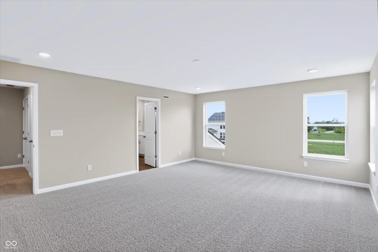
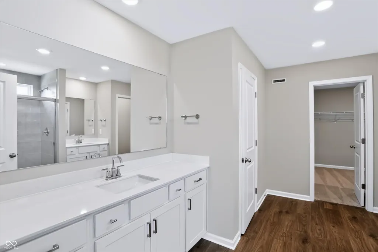
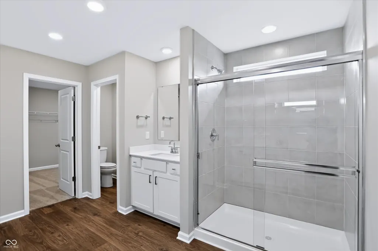
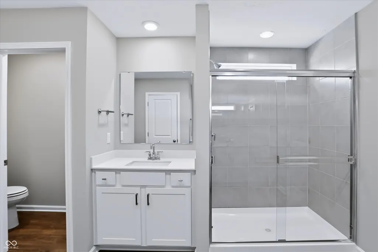
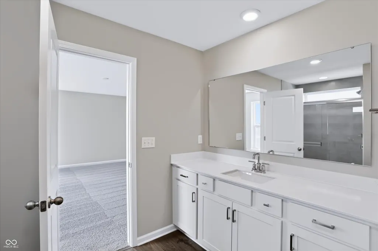
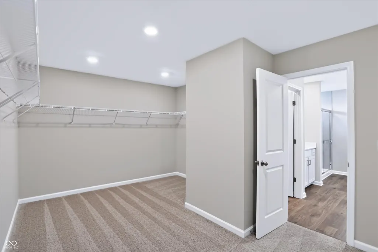
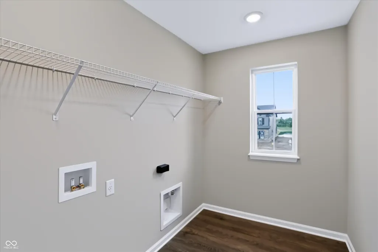
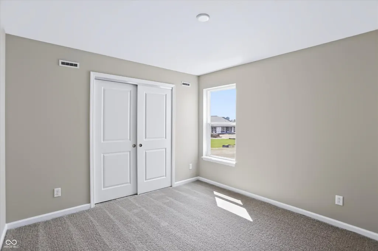
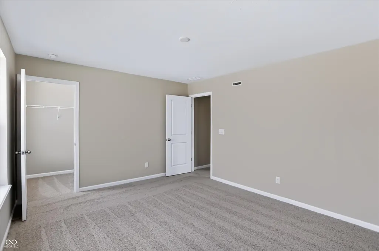
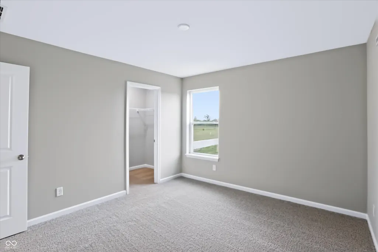
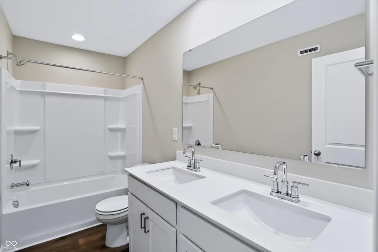
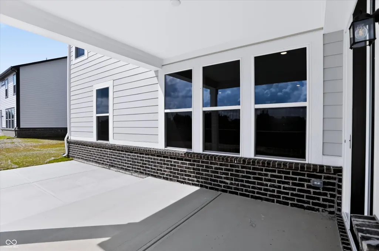
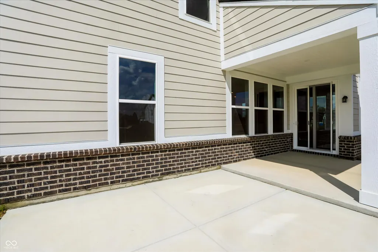
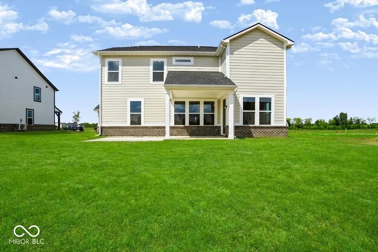
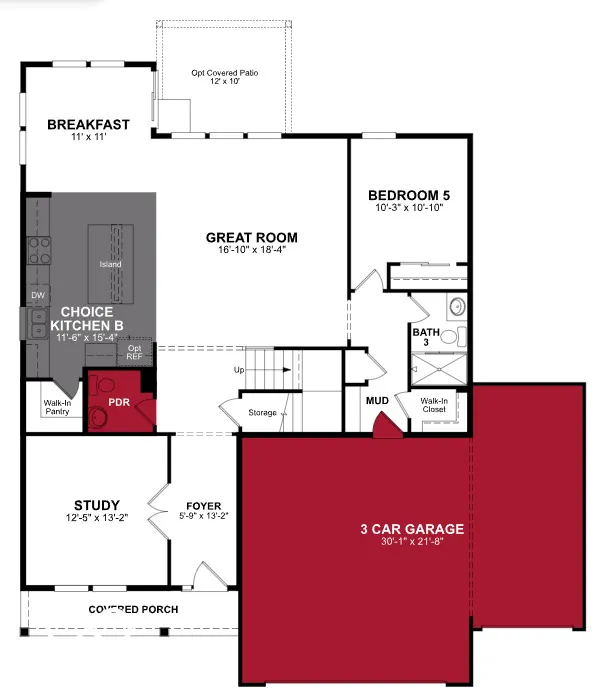
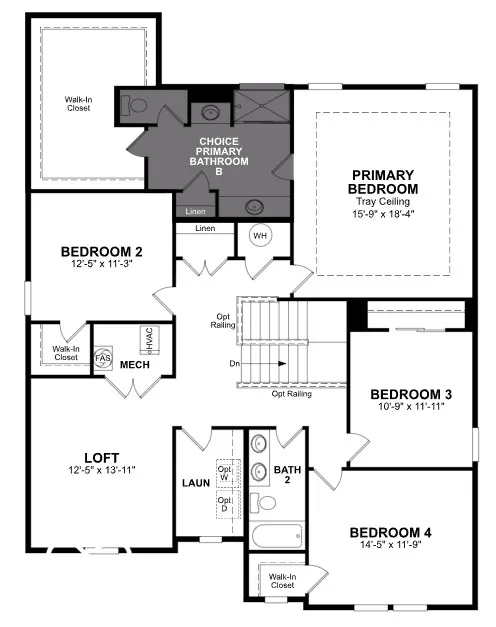
Welcome Home to the highly sought after Washington Floor plan, loaded with premium upgrades and thoughtful design throughout. The Gourmet kitchen is a true centerpiece featuring a gas cooktop, double wall oven and built in microwave, dishwasher, abundant cabinetry upgraded finishes that make both everyday living and entertaining a pleasure. This spacious home offers beautiful, upgraded hardwood laminate flooring, extended foyer and exceptional storage solutions including a walk-in pantry, mudroom, under stair storage, walk in closets and additional storage in laundry and mechanical rooms. The Smart-Code touch pad entry system adds convenience and security. Retreat to the luxurious Primary Suite, where you will find an upgraded tile walk in shower and enhanced plumbing fixtures. The entire home is painted in the timeless and versatile "Accessible Beige" color palette, creating a warm and inviting atmosphere throughout. Outdoor living is just as impressive with a covered rear patio plus an additional 14x12 concrete patio. Perfect for relaxing, grilling or entertaining guests. A spacious 3-car garage provides plenty of room for storage and hobbies. With upgrades extending throughout the breakfast area, bathrooms, laundry room and mudroom and beyond, this exceptional home combines style, functionality, comfort in every detail.
| Elementary School | Middle School | High School |
|---|---|---|
| McCordsville Elementary School | Mt Vernon Middle School | Mt Vernon High School |
| Price History | |
|---|---|
| 6/17/2026 | Listed $539,990 |
| 7/17/2026 | 1$538,990 |
| 8/14/2026 | 1$537,990 |
| 8/28/2026 | 2$529,990 |
General Features
| Heating | Heat Pump,High Efficiency (90%+ AFUE ) |
|---|---|
| Cooling | High Efficiency (SEER 16 +),Separate Meters |
| Utilities | Cable Available,Natural Gas Available,Sewer Connected |
| Possession | Closing |
| Appliances | Gas Cooktop,Dishwasher,ENERGY STAR Qualified Appliances,Disposal,Microwave,Double Oven |
| HOA Fee | 600 |
| Garage Spaces | 3 |
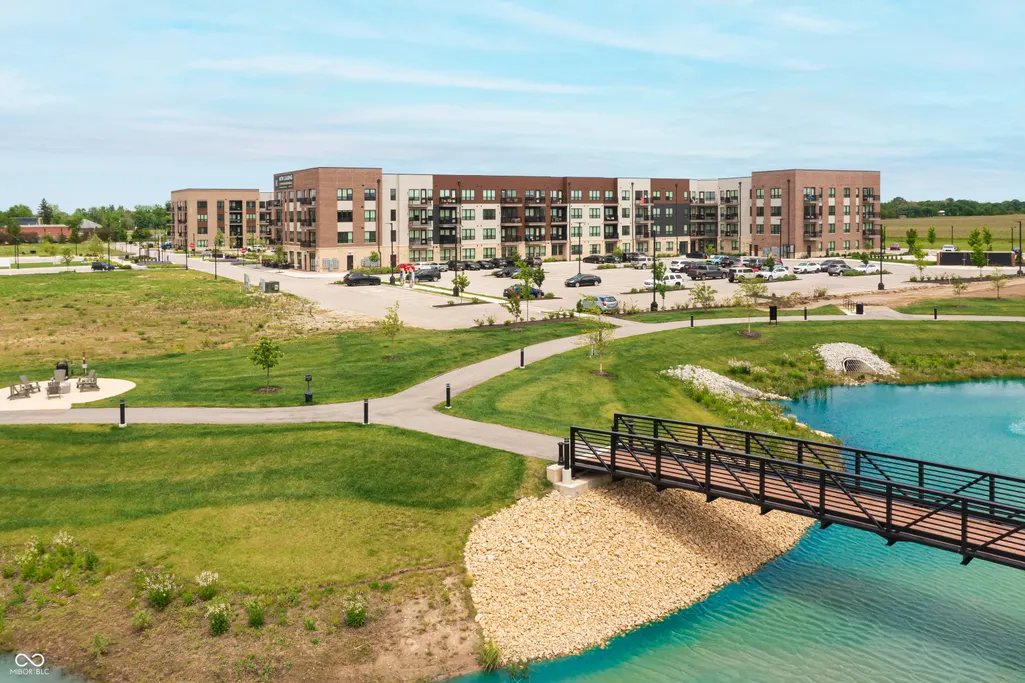
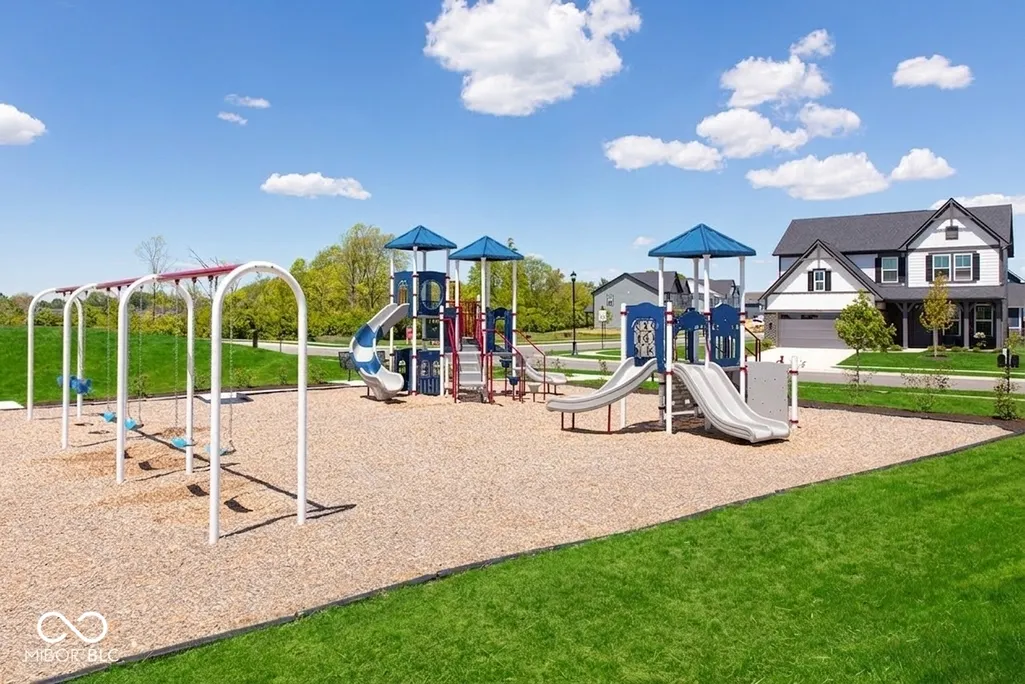
| Association Fee Includes | Entrance Common,Maintenance,ParkPlayground,Snow Removal,Walking Trails |
| Patio/Porch Features | Covered,Patio |
| Architectural Style | Split Level,Traditional |
| Construction Materials | Brick,Cement Siding,Shingle Siding |
| Year Built | 2026 |
| Electric | 200+ Amp Service |
| Township | Vernon |
| Levels | Two |
| Property Subtype | Single Family Residence |
| Tax Year | 2025 |
| Assoc Fee Paid Per | Annually |
| County | Hancock |
| New Construction | Yes |
| Property Type | Residential |
| Association Amenities | Jogging Path,Maintenance,Playground,Pond Seasonal,Snow Removal,Trail(s) |
| HOA | Yes |
| Energy Efficient | Lighting,Doors,Windows,HVAC,Insulation,Low Energy Windows,Water Fixtures,Water Heater |
| Subdivision Name | Colonnade Estates |
| Facing Direction | North |
| Garage Y/N | Yes |
| Total Rooms | 10 |
| Full Baths | 3 |
| Status | Active |
| Directions | Take US 36/ Olio Rd. Head East on CR 700 N for 1 mile,turn left onto Belvedere Ln,Turn left onto Cupola Ln,Turn right onto Portico Ln. |
| High School | Mt Vernon High School |
| City | McCordsville |
| High School District | Mt Vernon Community School Corp |
| MLS Area | 3001 - Hancock - Vernon |
| Lot Size Square Feet | 11200 |
| Green Building Verification Type | NGBS National Green Building Standard |
| Elementary School | McCordsville Elementary School |
| Property Attached Y/N | No |
| Current Financing | Conventional,FHA,VA |
| Middle/Junior High School | Mt Vernon Middle School |
| Property Condition | New Construction |
| Builder Name | Beazer Homes |
| Standard Status | Active |
| Legal Description | Colonnade Estates #359 |
Interior Features
| Interior Amenities | Attic Access,Bath Sinks Double Main,High Ceilings,Entrance Foyer,Hi-Speed Internet Availbl,Eat-in Kitchen,Wired for Data,Pantry,Smart Thermostat,Walk-In Closet(s),Wood Work Painted |
|---|---|
| Basement (Y/N) | No |
| Total Bedrooms | 5 |
| Main Level Bedrooms | 1 |
| LivingAreaSource | Builder |
| Total Baths | 3 |
Exterior Features
| Exterior Amenities | Smart Lock(s) |
|---|---|
| Parking Features | Attached,Concrete,Electric Vehicle Service Equipment (EVSE),Garage Door Opener |
| Lot Features | Access,Curbs,Sidewalks,Storm Sewer,Street Lights,Trees-Small (Under 20 Ft) |
| Water Source | Public |
| Foundation Details | Poured Concrete,Slab |
| Building Area Total | 3169 |
| Lot Size Acres | 0.26 |
| Other Equipment | Smoke Alarm |
| Horse Amenities | None |
Amenities
- Foreclosure
- Views
- Short Sale
- New Construction
- Adult 55+
- Lease To Own
- No HOA Fees
- Furnished
- Primary On Main
- Air Conditioning
- Seller Finance
- Green
- Fixer Upper
- Horse
- Golf
- Fireplace
- Deck
- Garage
- Basement
- Pool
Property vs Single Family Average in 46055
Price
Year Built
Visits
 MIBOR REALTOR® Association All information deemed reliable but not guaranteed. All properties are subject to prior sale, change or withdrawal. Neither listing broker(s) or information provider(s) shall be responsible for any typographical errors, misinformation, misprints and shall be held totally harmless. Listing(s) information is provided for consumer's personal, non-commercial use and may not be used for any purpose other than to identify prospective properties consumers may be interested in purchasing. The data relating to real estate for sale on this website comes in part from the Internet Data Exchange program of the Multiple Listing Service. Real estate listings held by brokerage firms other than eXp Realty in Indiana Regional may be marked with the Internet Data Exchange logo and detailed information about those properties will include the name of the listing broker(s) when required by the MLS. Copyright ©2026 All rights reserved.
Last Updated: September 21, 2026 3:46 AM UTC
MIBOR REALTOR® Association All information deemed reliable but not guaranteed. All properties are subject to prior sale, change or withdrawal. Neither listing broker(s) or information provider(s) shall be responsible for any typographical errors, misinformation, misprints and shall be held totally harmless. Listing(s) information is provided for consumer's personal, non-commercial use and may not be used for any purpose other than to identify prospective properties consumers may be interested in purchasing. The data relating to real estate for sale on this website comes in part from the Internet Data Exchange program of the Multiple Listing Service. Real estate listings held by brokerage firms other than eXp Realty in Indiana Regional may be marked with the Internet Data Exchange logo and detailed information about those properties will include the name of the listing broker(s) when required by the MLS. Copyright ©2026 All rights reserved.
Last Updated: September 21, 2026 3:46 AM UTC
 IDX information is provided exclusively for consumers personal, non-commercial use and may not be used for any purpose other than to identify prospective properties consumers may be interested in purchasing. Data is deemed reliable but is not guaranteed accurate by the MLS. IDX information is provided by the Indiana Regional MLS.
Information last updated on September 21, 2026 3:28 AM UTC
IDX information is provided exclusively for consumers personal, non-commercial use and may not be used for any purpose other than to identify prospective properties consumers may be interested in purchasing. Data is deemed reliable but is not guaranteed accurate by the MLS. IDX information is provided by the Indiana Regional MLS.
Information last updated on September 21, 2026 3:28 AM UTC
