










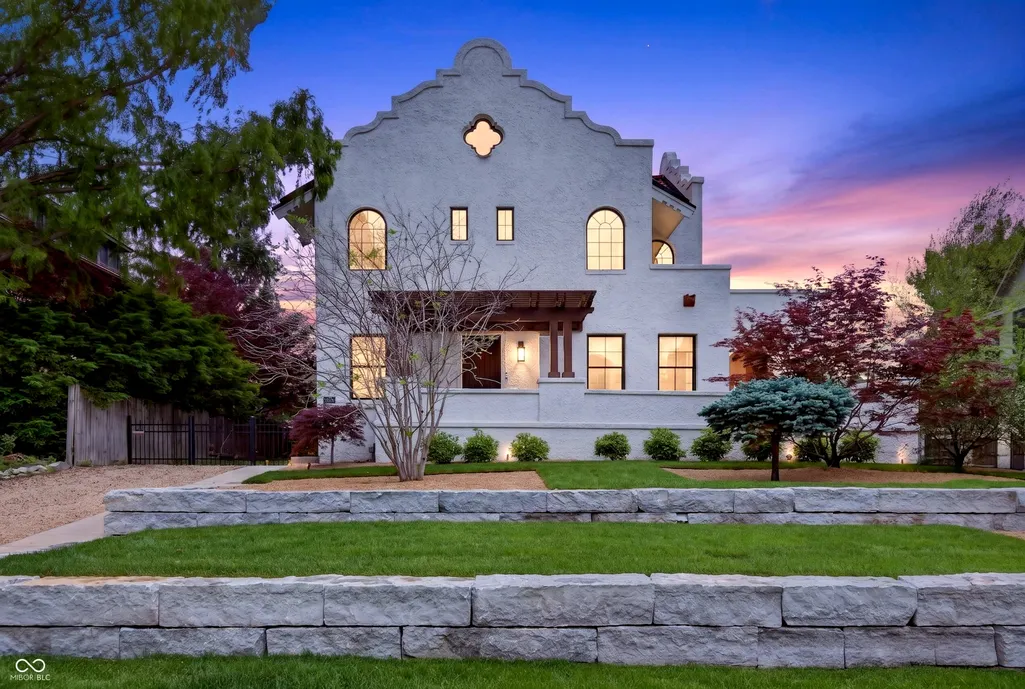
Address
3159 N Pennsylvania Street, Indianapolis, IN
Price
$ 1,499,000
Property Attributes
- MLS#22101762
- TypeSingle Family
- Listing Status Active
- CountyMARION
- CityIndianapolis
- AreaCenter
- NeighborhoodOsgoods Meridian Park
- Zip46205
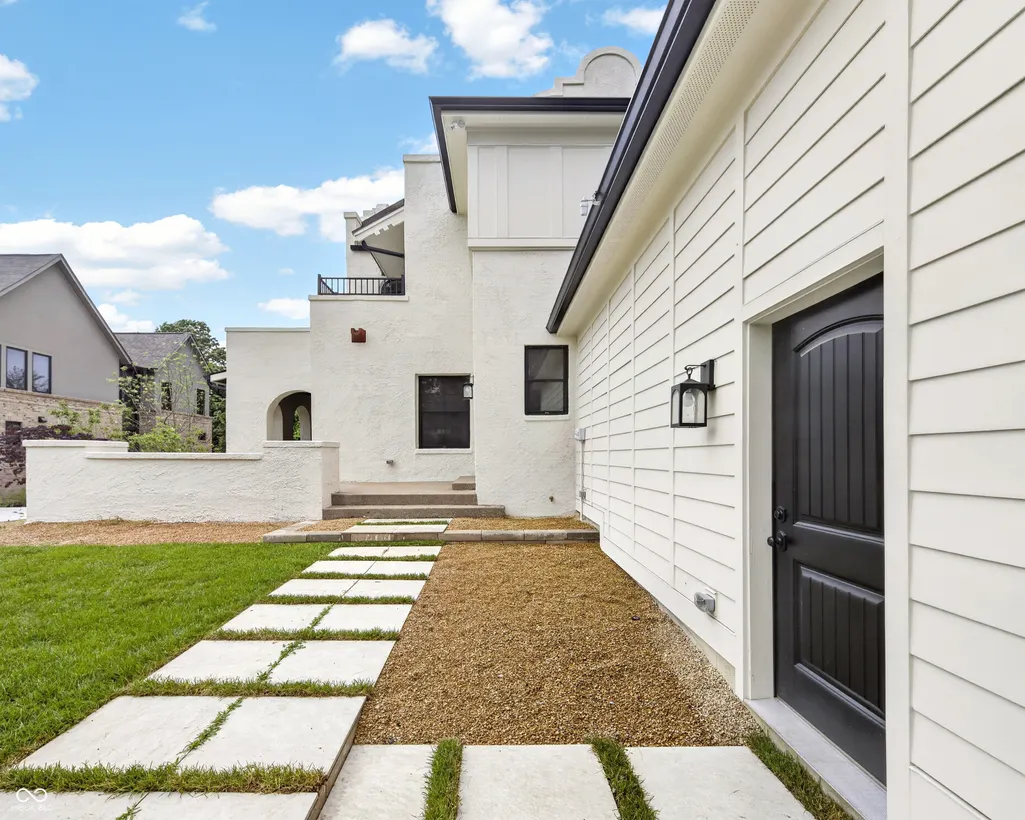
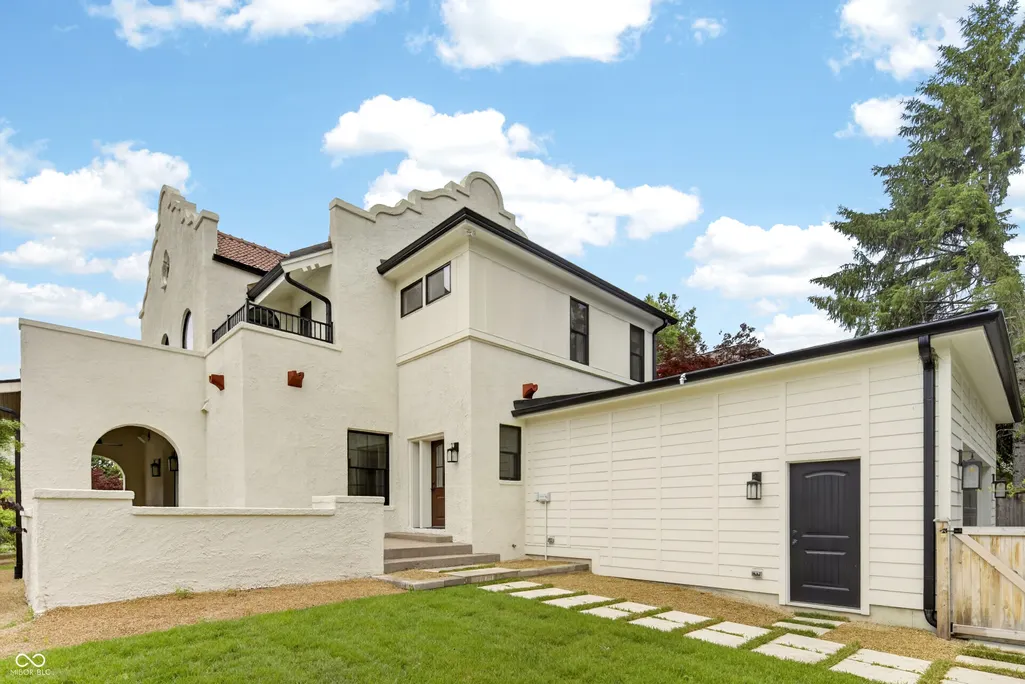
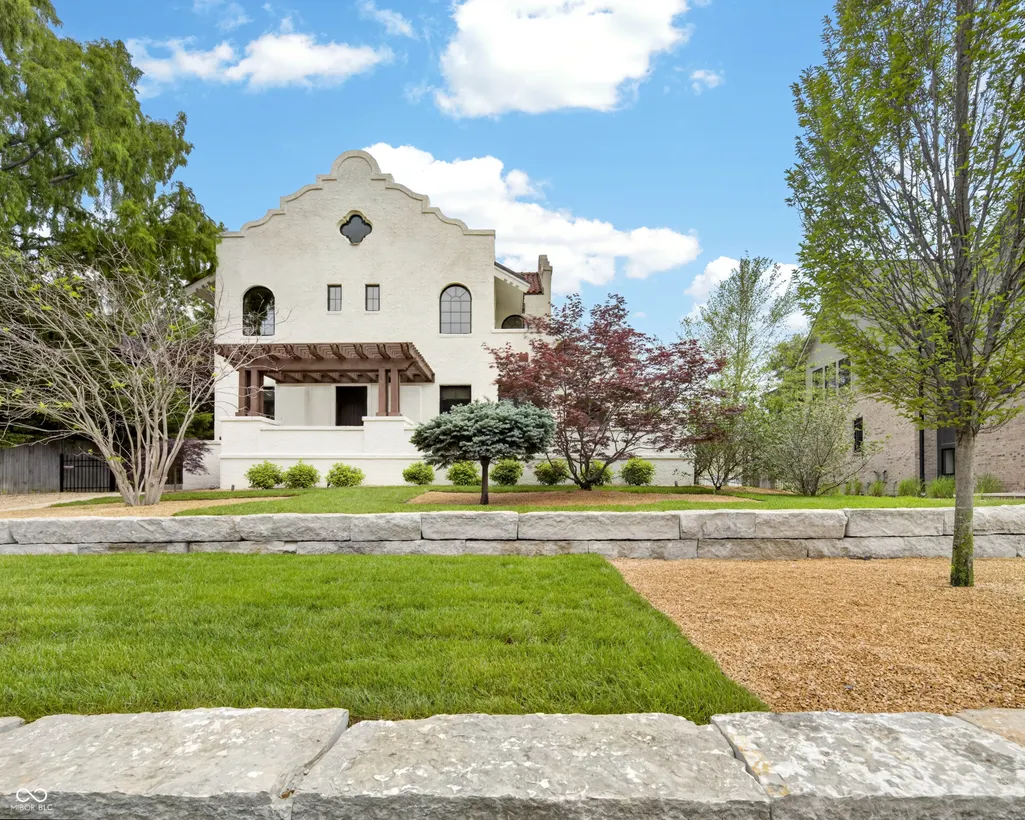
- StyleSpanish
- Year Built1920
- Taxes$ 8282
- Price$ 1,499,000
- Bedrooms4
- Full Bathrooms4
- Half Bathrooms0
- Sqr Footage4417
- Lot Size0.2 Acres
Data Source:
MIBOR Broker Listing Cooperative
Property Description
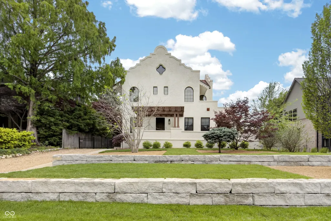
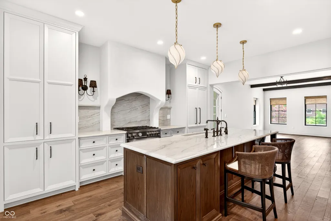
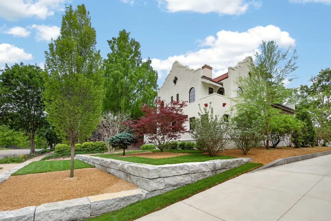
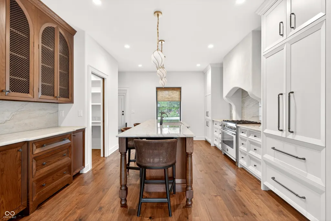
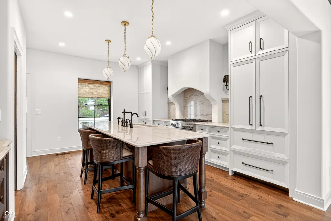
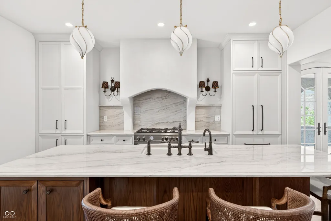
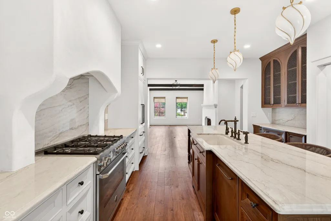
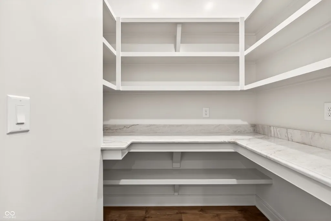
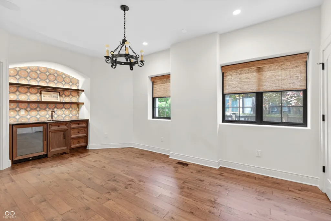
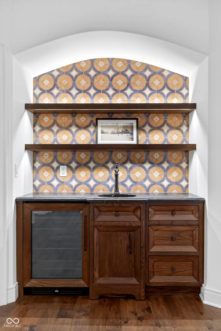
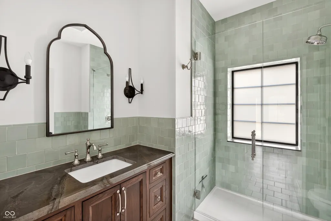
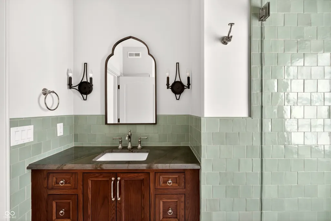
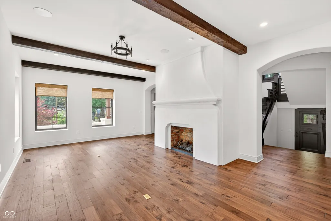
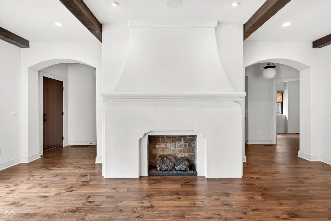
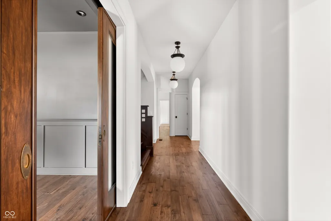
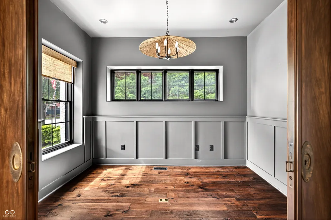
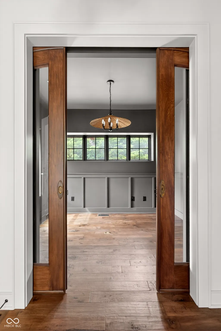
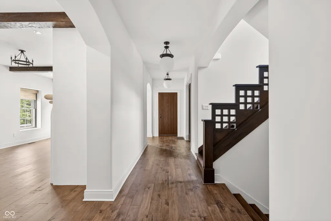
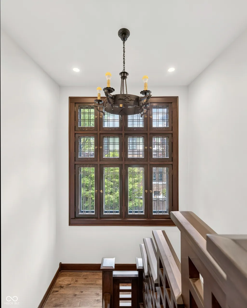
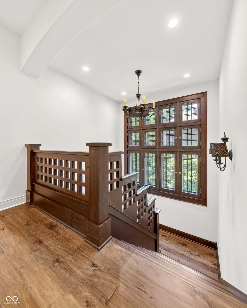
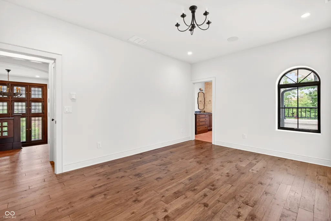
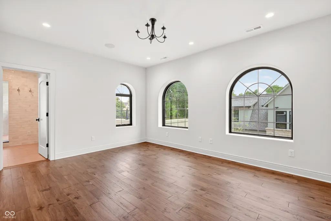
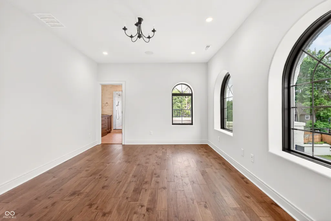
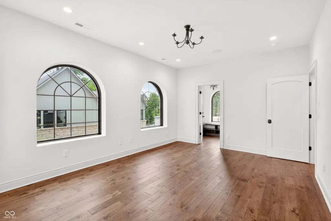
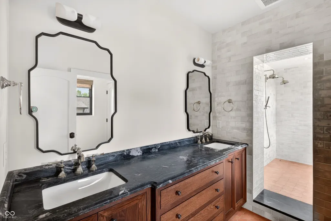
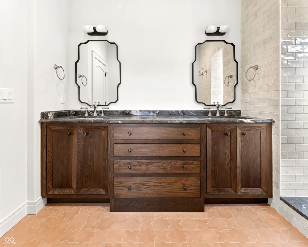
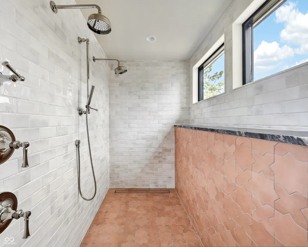
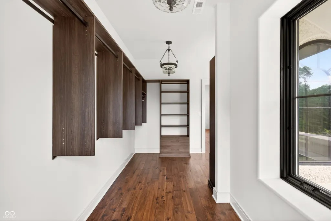
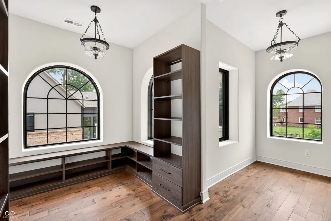
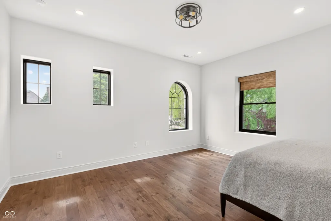
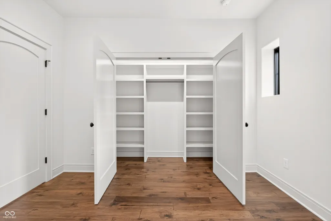
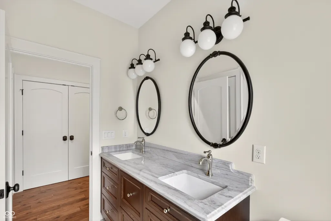
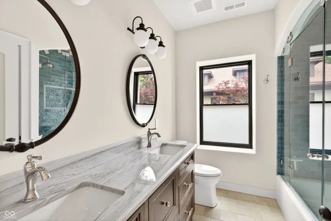
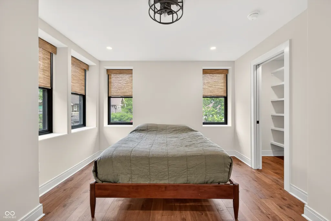
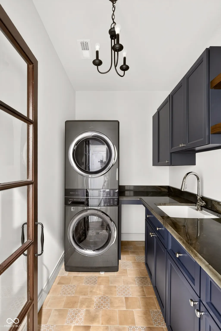
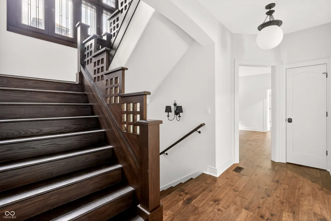
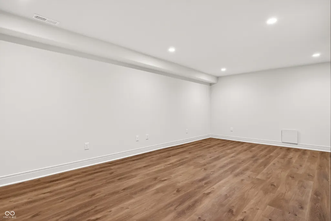
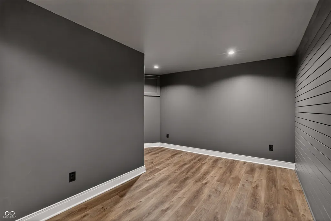
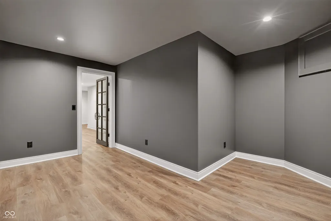
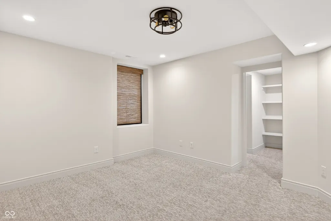
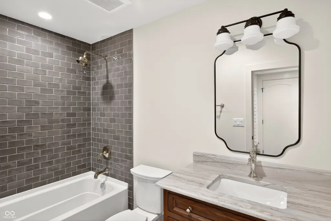
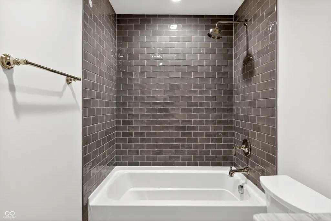
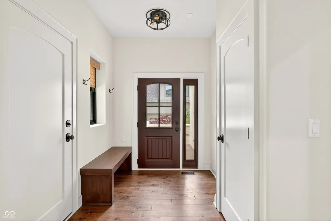
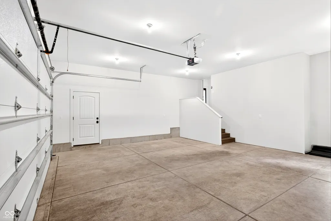
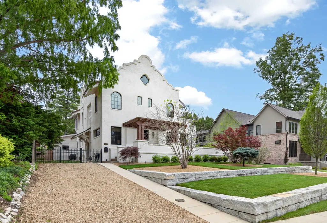
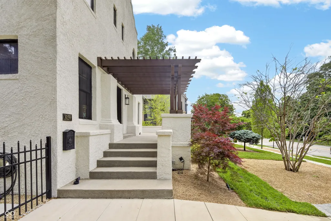
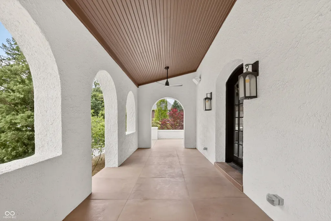
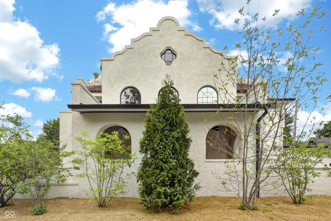
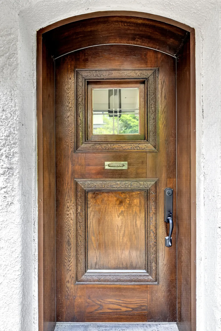
An architectural work of art, this extraordinary Mission Revival residence is a one of a kind, distinctive Indianapolis home. Originally designed by renowned local architect Clarence Martindale, 3159 N. Pennsylvania is reimagined for modern luxury living. Fine craftsmanship and restoration reside in graceful arches, designer lighting, solid 18-inch-thick exterior walls, and immaculate tile finishes that honor the home's character. A custom landscape plan, combined with renovated windows, roof, insulation, stucco, and bespoke interior millwork, provide unmatched scale and enduring beauty. The stunning kitchen is outfitted with quartzite countertops, a walk-in pantry, Bertazzoni appliances and a statement plaster range hood. Natural light shines in the living room with exposed wooden beams, a gas fireplace, and arched French doors that lead to an impressive veranda elevated above Pennsylvania Street, perfect for al fresco gatherings. The circular floorplan offers a dining or media room complete with a soapstone wet bar, and sophisticated office with restored original pocket doors. The mudroom, full bath, and attached two-car garage enhance easy living. Ascend the preserved staircase illuminated by original leaded-glass windows, to the primary suite featuring a California Closets walk-in wardrobe and spa-inspired bath. Two additional bedrooms, a secondary bath, and dedicated laundry room bring valuable function. The finished lower level expands livability with a fourth bedroom, full bath, spacious living area, and flexible space. Additional highlights include surround sound, dual HVAC systems, irrigation system, ample custom closet storage, and a fenced yard suited for pets, play area, or additional gardens. Join the Meridian Park neighborhood, connected to all of downtown and the best of Indianapolis. 3159 N. Pennsylvania unites architectural significance and modern luxury into an unparalleled residential masterpiece, ready for its new curator.
| Price History | |
|---|---|
| 9/17/2026 | Listed $1,499,000 |
General Features
| Heating | Zoned,Forced Air,Natural Gas |
|---|---|
| Cooling | Central Air |
| Utilities | Electricity Connected,Natural Gas Connected,Sewer Connected,Water Connected |
| Possession | Negotiable |
| Appliances | Dishwasher,Dryer,ENERGY STAR Qualified Water Heater,ENERGY STAR Qualified Appliances,Disposal,Gas Water Heater,Gas Oven,Range Hood,Refrigerator,Washer,Water Purifier,Water Softener Owned,Wine Cooler |
| Garage Spaces | 2 |
| Patio/Porch Features | Covered,Deck,Porch,Wrap Around |
| Architectural Style | Spanish |
| Construction Materials | Stucco |
| Year Built | 1920 |
| Electric | 200+ Amp Service |
| Township | Center |
| Levels | Two |
| Property Subtype | Single Family Residence |
| Tax Year | 2025 |
| County | Marion |
| New Construction | No |
| Property Type | Residential |
| HOA | No |
| Subdivision Name | Osgoods Meridian Park |
| Garage Y/N | Yes |
| Total Rooms | 11 |
| Full Baths | 4 |
| Status | Active |
| Directions | GPS Friendly |
| City | Indianapolis |
| High School District | Indianapolis Public Schools |
| MLS Area | 4910 - Marion - Center |
| Lot Size Square Feet | 8820 |
| Property Attached Y/N | No |
| Current Financing | Conventional,VA |
| Property Condition | Updated/Remodeled |
| Standard Status | Active |
| Tax Lot | 34 |
| Legal Description | Osgoods Meridian Park Add L34 & 15.5 Off N Side L35 & 4 Off S Side L33 Beg 4 N Of Se Cor L33 P.O.B. S69.5 W130.98 Nerly70.18E122.09 To Beg |
Interior Features
| Interior Amenities | Attic Pull Down Stairs,Breakfast Bar,Built-in Features,High Ceilings,Kitchen Island,Entrance Foyer,Wired for Data,Pantry,Smart Thermostat,Walk-In Closet(s),Wet Bar |
|---|---|
| Basement | Egress Window(s),Finished |
| Total Fireplaces | 1 |
| Fireplace Features | Great Room,Other |
| Basement (Y/N) | Yes |
| Laundry Features | Upper Level |
| Total Bedrooms | 4 |
| Below Grade Finished Area | 1323 |
| LivingAreaSource | Assessor |
| Total Baths | 4 |
Exterior Features
| Fencing | Partial |
|---|---|
| Parking Features | Detached |
| Lot Features | Curbs,Sidewalks |
| Water Source | Public |
| Foundation Details | Brick/Mortar |
| Spa | No |
| Building Area Total | 4417 |
| Lot Size Acres | 0.2 |
| Waterfront Y/N | No |
| Other Equipment | Smoke Alarm,Sump Pump |
| Horse Amenities | None |
Amenities
- Foreclosure
- Views
- Short Sale
- New Construction
- Adult 55+
- Lease To Own
- No HOA Fees
- Furnished
- Primary On Main
- Air Conditioning
- Seller Finance
- Green
- Fixer Upper
- Horse
- Golf
- Fireplace
- Deck
- Garage
- Basement
- Pool
Property vs Single Family Average in 46205
Price
Taxes
Year Built
 MIBOR REALTOR® Association All information deemed reliable but not guaranteed. All properties are subject to prior sale, change or withdrawal. Neither listing broker(s) or information provider(s) shall be responsible for any typographical errors, misinformation, misprints and shall be held totally harmless. Listing(s) information is provided for consumer's personal, non-commercial use and may not be used for any purpose other than to identify prospective properties consumers may be interested in purchasing. The data relating to real estate for sale on this website comes in part from the Internet Data Exchange program of the Multiple Listing Service. Real estate listings held by brokerage firms other than eXp Realty in Indiana Regional may be marked with the Internet Data Exchange logo and detailed information about those properties will include the name of the listing broker(s) when required by the MLS. Copyright ©2026 All rights reserved.
Last Updated: September 21, 2026 3:46 AM UTC
MIBOR REALTOR® Association All information deemed reliable but not guaranteed. All properties are subject to prior sale, change or withdrawal. Neither listing broker(s) or information provider(s) shall be responsible for any typographical errors, misinformation, misprints and shall be held totally harmless. Listing(s) information is provided for consumer's personal, non-commercial use and may not be used for any purpose other than to identify prospective properties consumers may be interested in purchasing. The data relating to real estate for sale on this website comes in part from the Internet Data Exchange program of the Multiple Listing Service. Real estate listings held by brokerage firms other than eXp Realty in Indiana Regional may be marked with the Internet Data Exchange logo and detailed information about those properties will include the name of the listing broker(s) when required by the MLS. Copyright ©2026 All rights reserved.
Last Updated: September 21, 2026 3:46 AM UTC
 IDX information is provided exclusively for consumers personal, non-commercial use and may not be used for any purpose other than to identify prospective properties consumers may be interested in purchasing. Data is deemed reliable but is not guaranteed accurate by the MLS. IDX information is provided by the Indiana Regional MLS.
Information last updated on September 21, 2026 3:28 AM UTC
IDX information is provided exclusively for consumers personal, non-commercial use and may not be used for any purpose other than to identify prospective properties consumers may be interested in purchasing. Data is deemed reliable but is not guaranteed accurate by the MLS. IDX information is provided by the Indiana Regional MLS.
Information last updated on September 21, 2026 3:28 AM UTC
